
on 21st of October 2026
Floor plans
Map


13


Est. Payment AED 20.2K/mo
Get Pre-Approved
Nad Al Sheba Gardens 2, Nad Al Sheba Gardens, Dubai
3 Beds
4 Baths
Built-up:2,671 sqftPlot:2,215 sqft
Handed Over | Large Garden | Enquire Now
Nad Al Sheba Gardens Phase 2 is a low-density, family focused community offering a collection of spacious 3, 4 and 5 bedroom villas in Nad Al Sheba. The development is particularly appealing to families looking for generous living space while remaining within easy reach of central Dubai, with convenient access to DIFC, Downtown Dubai, Sheikh Zayed Road, Meydan, Dubai International Airport and Dubai Mall.
Property Features Include:
3 Bedroom + Maids Room
G+1 Townhouse
Bua 2,671 sqft
Plot 2,215 sqft
Private Garden
Semi-Closed Kitchen
Contemporary Architecture by Meraas in Design and Quality Finish
Handed Over - Ready to Move In
Near Clubhouse and Mall
Community Amenities
An Exclusive Gated Community
Clubhouse with Pool, Kids Pool, Kids Play Area, and Gym
Family Focused Environment
Coming Soon To The Community
Central & Spine Park
Crystal Lagoon
Running & Cycling Tracks
Sports Courts
School & Mosque
Connectivity
20 Minutes to DIFC
15 Minutes to Downtown Dubai
23 Minutes to Shiekh Zayed Road
For Viewings and Enquiries Contact On Whatsapp or Call
Property Information
- TypeTownhouse
- PurposeFor Sale
- Reference no.Bayut - Soren-S-140955
- CompletionReady
- FurnishingUnfurnished
- TruCheck™ on21 October 2026
- Average Rent
- Added on5 October 2026
Validated Information

Floor Plans
3D Live
3D Image
2D Image
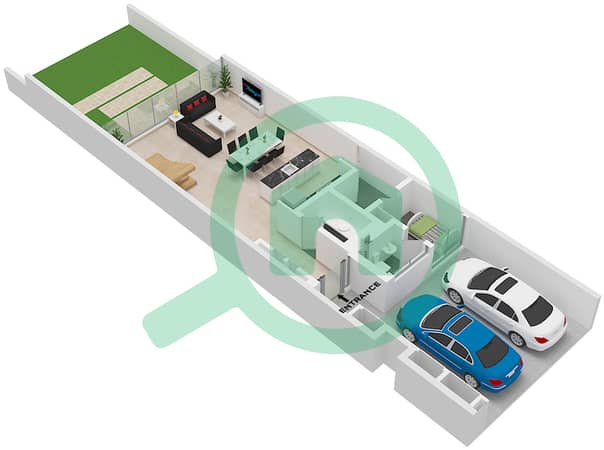
- Type 4-B-6 Mid Unit Ground Floor
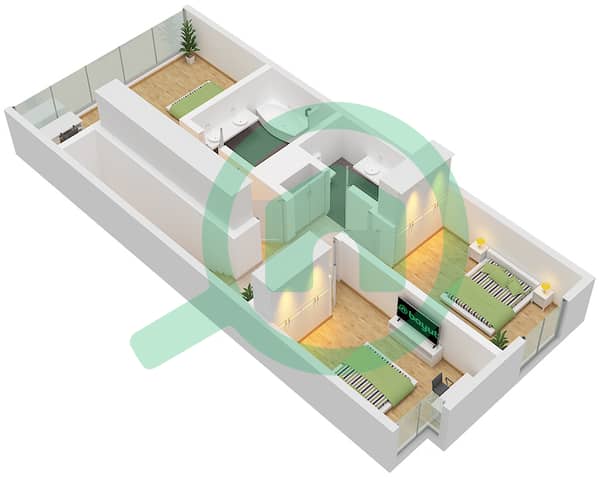
- Type 4-B-6 Mid Unit First Floor


Mortgage
Calculate and view the monthly mortgage on this townhouse
Features / Amenities
Maids Room
Kids Play Area
Lawn or Garden
Barbeque Area
Similar Property Transactions


