
on
Off-Plan|
Resale
Floor plans
Map


10


Est. Payment AED 5.1K/mo
Get Pre-Approved
Sonate Residences, JVT District 3, Jumeirah Village Triangle (JVT), Dubai
1 Bed
2 Baths
879 sqft
Best Deal I Pool and Park View I Luxury 1BR
Exa Real Estate LLC is excited to offer this Luxury 1 Bedroom apartment located in Sonate Residences within Jumeirah Village Triangle, Dubai.
Property Details:
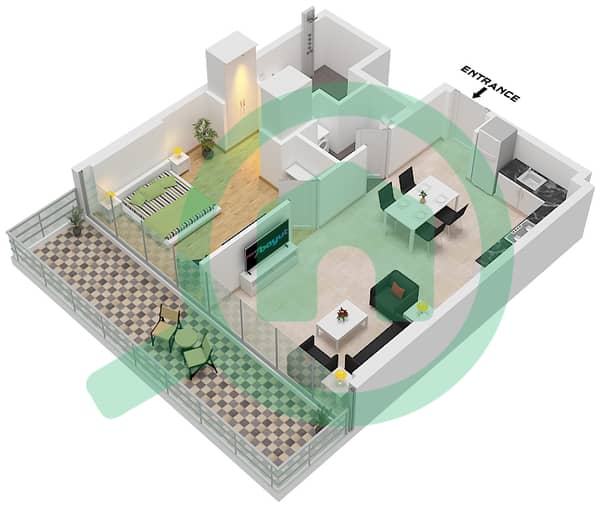
• Type A: 1 Bedroom with Ensuite Bathroom
• Guest Bathroom
• Size: 879 Sq. Ft.
• Pool and Park View
• Built-in Wardrobes
• Modern Kitchen with Kitchen Appliances
• Spacious & Bright Layout
• Private Balcony
• 1 Covered parking
• Handover: Dec 2027
Features and Amenities:
• Infinity pool
• Landscaped rooftop forest garden
• Fragrance Garden with co working space
• Padel tennis court
• Green pathways for jogging
• Fitness studio
• Steam room & Sauna room
• Outdoor cinema
• Pool sun loungers
• Retail stores
• Kid’s play area with tree house
• Kids pool with mushroom shower & paddle pool
Location / Connectivity:
• Prime location in JVT, a well-established, family-friendly community
• Easy access to Al Khail Road and Sheikh Mohammed Bin Zayed Road
• Close to schools, parks, retail outlets, and dining options
• 15 minutes to Dubai Marina and Mall of the Emirates
Sonate Residences is designed as a calm, lifestyle-focused community offering a blend of urban convenience and residential privacy. The neighbourhood features walkable streets, retail options, fitness facilities, and green outdoor spaces making it ideal for those who value comfort, accessibility, and contemporary living. Residents enjoy a community-oriented environment with easy access to major landmarks while still having a peaceful place to call home.
For inquiries, please get in touch with Baseet
Company Name: Exa Real Estate LLC
RERA ORN: 44799
Address: Office 405, Deyaar Building, Al Barsha First, Dubai
Email:
Property Details:
• Type A: 1 Bedroom with Ensuite Bathroom
• Guest Bathroom
• Size: 879 Sq. Ft.
• Pool and Park View
• Built-in Wardrobes
• Modern Kitchen with Kitchen Appliances
• Spacious & Bright Layout
• Private Balcony
• 1 Covered parking
• Handover: Dec 2027
Features and Amenities:
• Infinity pool
• Landscaped rooftop forest garden
• Fragrance Garden with co working space
• Padel tennis court
• Green pathways for jogging
• Fitness studio
• Steam room & Sauna room
• Outdoor cinema
• Pool sun loungers
• Retail stores
• Kid’s play area with tree house
• Kids pool with mushroom shower & paddle pool
Location / Connectivity:
• Prime location in JVT, a well-established, family-friendly community
• Easy access to Al Khail Road and Sheikh Mohammed Bin Zayed Road
• Close to schools, parks, retail outlets, and dining options
• 15 minutes to Dubai Marina and Mall of the Emirates
Sonate Residences is designed as a calm, lifestyle-focused community offering a blend of urban convenience and residential privacy. The neighbourhood features walkable streets, retail options, fitness facilities, and green outdoor spaces making it ideal for those who value comfort, accessibility, and contemporary living. Residents enjoy a community-oriented environment with easy access to major landmarks while still having a peaceful place to call home.
For inquiries, please get in touch with Baseet
Company Name: Exa Real Estate LLC
RERA ORN: 44799
Address: Office 405, Deyaar Building, Al Barsha First, Dubai
Email:
Property Information
- TypeApartment
- PurposeFor Sale
- Reference no.Bayut - 105323-Cye5Md
- CompletionOff-Plan
- TruCheck™ on5 October 2026
- Added on5 October 2026
- Handover dateQ1 2027
Validated Information

Floor Plans
3D Live
3D Image
2D Image
- Type B Floor 2-17,19-26

Mortgage
Calculate and view the monthly mortgage on this apartment
Building Information
Features / Amenities
Balcony or Terrace
Parking Spaces: 1
Swimming Pool
Centrally Air-Conditioned
+ 6 more amenities
Project Information
Similar Property Transactions


