
Floor plans
Map


15


Est. Payment AED 4.7K/mo
Get Pre-Approved
Al Helio 2, Al Helio, Ajman
3 Beds
5 Baths
Built-up:3,000 sqftPlot:1,700 sqft
`Al Helio 2 Townhouse | 3 BR | Fees Included`
A five-bedroom townhouse in Al Helio 2, positioned close to Maktoum Bin Rashid Street with direct access toward Ajman city centre. The layout keeps formal and family spaces clearly separated across two floors, with a 6-metre front setback that adds breathing room rarely found in attached townhouse units. At AED 1,150,000 inclusive of registration fees — and open to negotiation — this is one of the more accessible entry points into freehold ownership in the area.
---
**INTERIOR FEATURES**
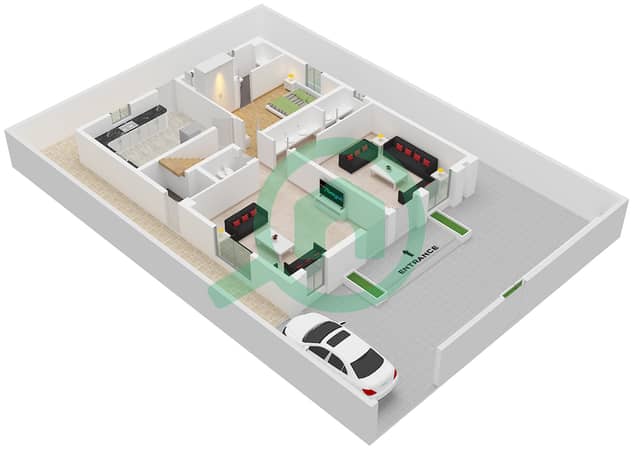
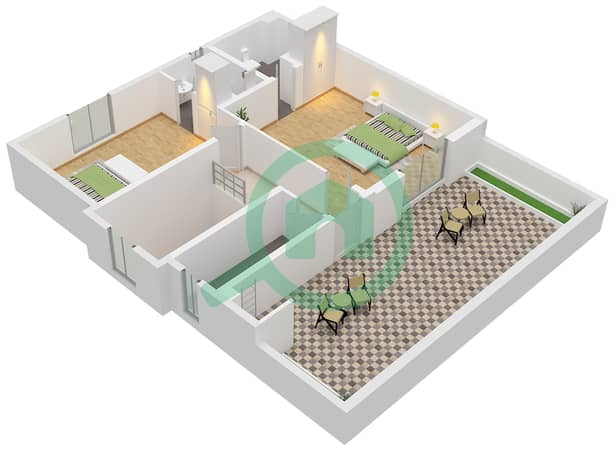
-3 master bedrooms across ground and first floors
- Private majlis with independent access — formal receiving separate from daily household life
- Fully equipped main kitchen with all fittings included
- Dedicated prep kitchen for daily food preparation
- Two-floor layout with practical room distribution for family living
---
**EXTERIOR FEATURES**
- 6-metre front setback — generous outdoor space for parking, landscaping, or a private sitting area
- Modern exterior design with clean architectural lines
---
**LOCATION HIGHLIGHTS**
- Al Helio 2, Ajman — an established residential area with consistent neighbourhood character
- Close to Maktoum Bin Rashid Street, the main artery connecting Al Helio 2 to Ajman city centre
- Quick access to Sheikh Mohammed Bin Zayed Road toward Dubai and Sharjah
- Schools, medical centres, supermarkets, and daily services within close reach
---
**CLOSING**
Five bedrooms, a private majlis, and a 6-metre setback at AED 1,300,000 — the seller is open to discussion, but the price already does most of the talking.
---
---
**INTERIOR FEATURES**
-3 master bedrooms across ground and first floors
- Private majlis with independent access — formal receiving separate from daily household life
- Fully equipped main kitchen with all fittings included
- Dedicated prep kitchen for daily food preparation
- Two-floor layout with practical room distribution for family living
---
**EXTERIOR FEATURES**
- 6-metre front setback — generous outdoor space for parking, landscaping, or a private sitting area
- Modern exterior design with clean architectural lines
---
**LOCATION HIGHLIGHTS**
- Al Helio 2, Ajman — an established residential area with consistent neighbourhood character
- Close to Maktoum Bin Rashid Street, the main artery connecting Al Helio 2 to Ajman city centre
- Quick access to Sheikh Mohammed Bin Zayed Road toward Dubai and Sharjah
- Schools, medical centres, supermarkets, and daily services within close reach
---
**CLOSING**
Five bedrooms, a private majlis, and a 6-metre setback at AED 1,300,000 — the seller is open to discussion, but the price already does most of the talking.
---
Property Information
- TypeVilla
- PurposeFor Sale
- Reference no.Bayut - 105886-d8qqhr
- CompletionReady
- FurnishingFurnished
- Average Rent
- Added on4 October 2026
Validated Information

Floor Plans
3D Live
3D Image
2D Image
- Floor Ground
- Floor First


Mortgage
Calculate and view the monthly mortgage on this villa
Features / Amenities
Furnished
Balcony or Terrace
Shared Kitchen
Maids Room
+ 39 more amenities
