
Floor plans
Map


13


Est. Payment AED 11.4K/mo
Get Pre-Approved
Portofino, DAMAC Lagoons, Dubai
4 Beds
3 Baths
Built-up:2,275 sqftPlot:1,550 sqft
Townhouse near to water first row vastu unit handover stage
Portofino is one of the themed clusters within DAMAC Lagoons, inspired by the Italian coastal town of Portofino. The concept focuses on a Mediterranean / waterfront lifestyle, with villas and townhouses built around lagoon-oriented amenities.
“Portofino at DAMAC Lagoons is designed around a Mediterranean waterfront lifestyle, offering villas and townhouses within one of Dubai's large master-planned lagoon communities. The main attraction is not just the individual property, but the lifestyle and amenity package of the entire DAMAC Lagoons community. It can work particularly well for clients looking for a family-oriented villa investment with potential for capital appreciation and future rental demand. ”
- Townhouses & villas with family-oriented layouts
- Access to the larger DAMAC Lagoons waterfront lifestyle
- Italian/Portofino-inspired architecture and design
- Community amenities centered around lagoons, beaches and water activities
- Suitable for families and end users
- Potential appeal for investors looking for off-plan appreciation + long-term rental demand
- Convenient access toward Emirates Road, Sheikh Mohammed Bin Zayed Road and major Dubai destinations
“Portofino at DAMAC Lagoons is designed around a Mediterranean waterfront lifestyle, offering villas and townhouses within one of Dubai's large master-planned lagoon communities. The main attraction is not just the individual property, but the lifestyle and amenity package of the entire DAMAC Lagoons community. It can work particularly well for clients looking for a family-oriented villa investment with potential for capital appreciation and future rental demand. ”
Property Information
- TypeTownhouse
- PurposeFor Sale
- Reference no.Bayut - 109499-tGSRKQ
- CompletionReady
- FurnishingUnfurnished
- Average Rent
- Added on4 October 2026
Validated Information

Floor Plans
3D Live
3D Image
2D Image
- Ground Floor
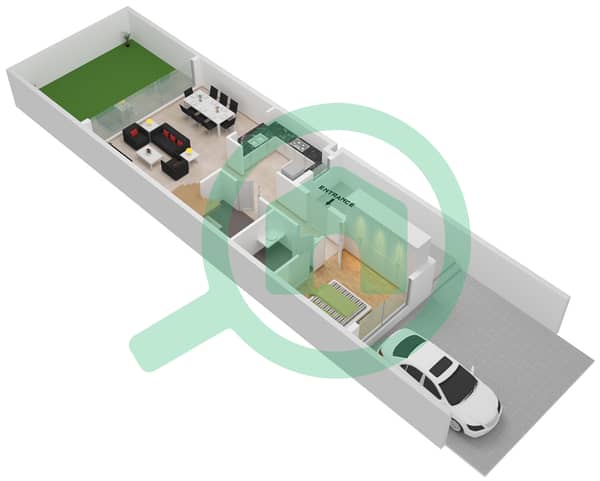
- First Floor
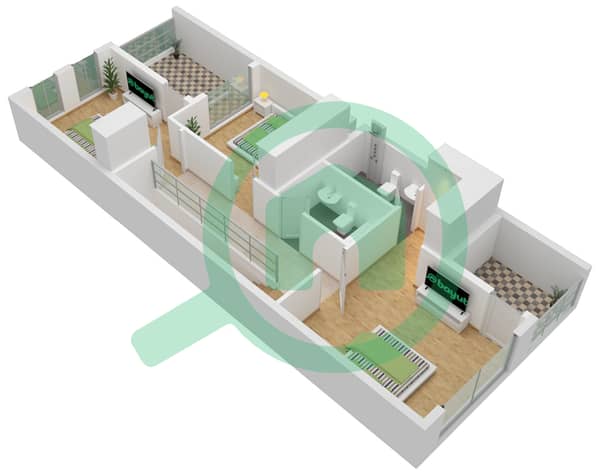


Mortgage
Calculate and view the monthly mortgage on this townhouse
Features / Amenities
Furnished
Balcony or Terrace
Parking Spaces: 2
Maids Room
+ 27 more amenities
Similar Property Transactions