
on
Off-Plan|
Initial Sale
Floor plans
Map


17


3BR Townhouse | R. Hills | Community Views | Wooden Flooring \ near metro \ cash
This 3-bedroom townhouse in R. Hills Dubai is available for sale and offers a practical layout across two levels. Located within a planned family-oriented community in Al Hebiah Fifth, the home combines modern architecture with landscaped surroundings. The unit includes multiple bathrooms and open-plan living spaces designed for everyday convenience.
Key Features:
Key Features:
- 3 Bedrooms
- 4 Bathrooms
- Open-plan living area
- Separate kitchen zone
- Wooden flooring
- Balcony or terrace
- Community garden access
- Swimming pool access
- Barbecue area
- Townhouse-style layout
- Garden view
- Community view
- Road street view
- Park green view
- Courtyard view
- Landscaped walkways
- Kids play areas in community
- Shared gym or health club
- Nearby hospitals and clinics
- Planned community parks
- Community amenities cluster
- Green buffer zones around project
Property Information
- TypeTownhouse
- PurposeFor Sale
- Reference no.Bayut - 106134-6Gnp3N
- CompletionOff-Plan
- FurnishingUnfurnished
- TruCheck™ on4 October 2026
- Added on4 October 2026
- Handover dateQ4 2028
Validated Information

Floor Plans
3D Live
3D Image
2D Image
- Type B Floor Ground
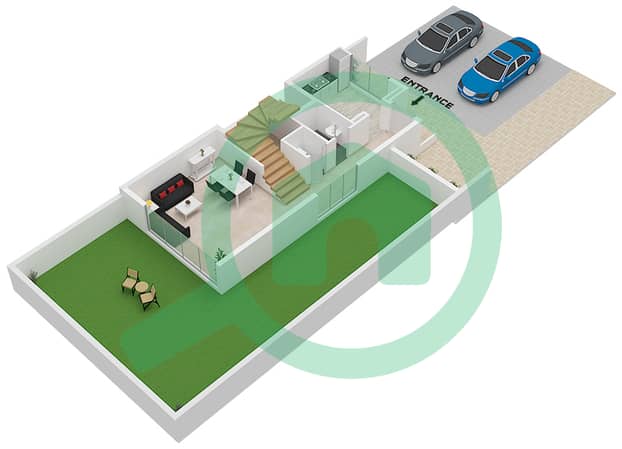
- Type B Floor First
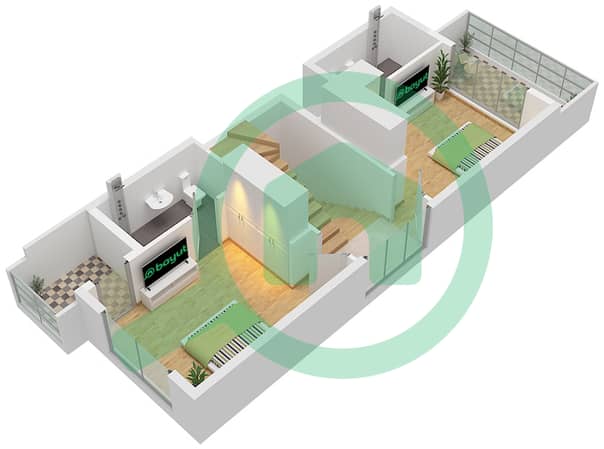
- Type B Floor Second
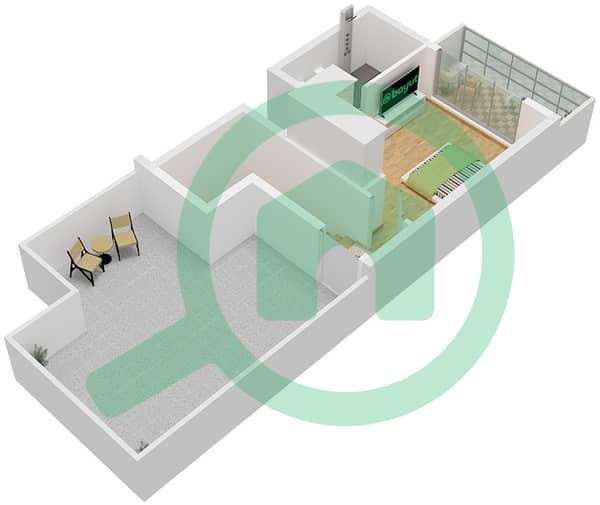


Mortgage
Calculate and view the monthly mortgage on this townhouse
Features / Amenities
Furnished
Balcony or Terrace
Swimming Pool
Flooring
+ 34 more amenities
Project Information
Similar Property Transactions


