Apartments for Sale in DubaiJumeirah Village Triangle (JVT)JVT District 3FH ResidencyBayut - Zanganeh-s-1BR-FHResidency

on 3rd of October 2026
Floor plans
Map


24


Est. Payment AED 5.6K/mo
Get Pre-Approved
FH Residency, JVT District 3, Jumeirah Village Triangle (JVT), Dubai
1 Bed
2 Baths
725 sqft
1BR Apartment | FH Residency | Downtown Skyline View | Balcony
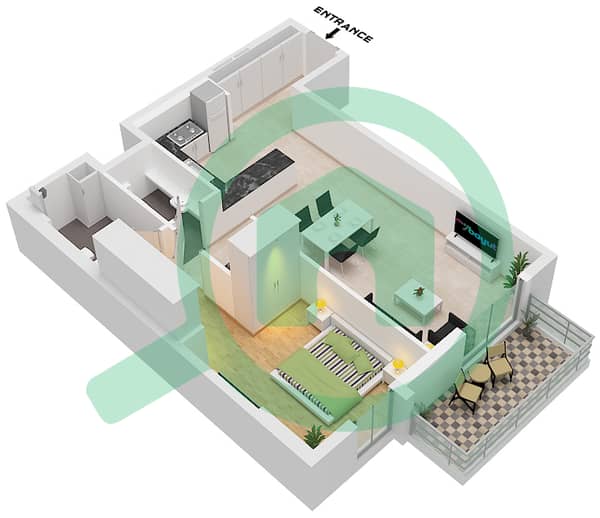
This 1-bedroom apartment for sale in FH Residency in Jumeirah Village Triangle (JVT) District 3 offers a practical layout with modern finishes. The home features an open-plan living area, an en-suite primary bedroom, and a guest bathroom. Large windows provide a clear downtown skyline and community view, while neutral tiles and white walls create a clean base for personal interior design.
Key Features:
Additional Features and Amenities:
Located in a well-connected part of Jumeirah Village Triangle, FH Residency benefits from direct access to major routes such as Sheikh Mohammed Bin Zayed Road and Al Khail Road. Daily needs, including supermarkets, dining options, and healthcare facilities, are within convenient driving distance. The wider JVT community offers landscaped parks, walking tracks, and family-friendly open spaces, supporting a calm yet connected residential lifestyle.
Key Features:
- 1 Bedroom
- 2 Bathrooms
- Open-plan living area
- Balcony with skyline view
- Floor-to-ceiling windows
- Built-in wardrobes
- Modern bathrooms
- U-shaped kitchen layout
- Tiled flooring throughout
- Unfurnished unit
Additional Features and Amenities:
- Community and panoramic views
- Downtown city skyline view
- High-floor vantage point
- Central air-conditioning
- Indoor kids’ play area
- Residents’ swimming pool
- Equipped gymnasium
- Yoga studio access
- Co-working spaces
- Kids’ outdoor play area
- Community walking paths
- Nearby sports courts
Located in a well-connected part of Jumeirah Village Triangle, FH Residency benefits from direct access to major routes such as Sheikh Mohammed Bin Zayed Road and Al Khail Road. Daily needs, including supermarkets, dining options, and healthcare facilities, are within convenient driving distance. The wider JVT community offers landscaped parks, walking tracks, and family-friendly open spaces, supporting a calm yet connected residential lifestyle.
Property Information
- TypeApartment
- PurposeFor Sale
- Reference no.Bayut - Zanganeh-s-1BR-FHResidency
- CompletionReady
- FurnishingUnfurnished
- TruCheck™ on3 October 2026
- Average Rent
- Added on3 October 2026
Validated Information

Floor Plans
3D Live
3D Image
2D Image
- Type F Unit 01,12,13 Floor 12-22

Mortgage
Calculate and view the monthly mortgage on this apartment
Building Information
Features / Amenities
Balcony or Terrace
Flooring
View
Electricity Backup
+ 1 more amenities
Similar Property Transactions


