
on
Off-Plan|
Resale
Floor plans
Map


13


Est. Payment AED 10.4K/mo
Get Pre-Approved
Sobha One Tower E, Sobha One, Sobha Hartland, Dubai
2 Beds
3 Baths
1,104 sqft
Golf Course Living | 2BR Apartment | Burj & Waterfront Views
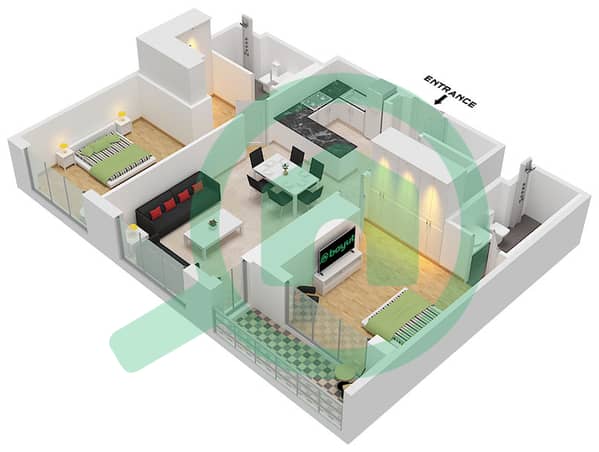
This 2-bedroom residential apartment for sale in Sobha One Tower E, Sobha Hartland, offers a practical layout with generous living and dining space. Located in Ras Al Khor, the unit is positioned to capture varied views including golf course, waterfront and Dubai skyline, with access to landscaped courtyards and park areas within the master community.
Key Features:
The surrounding community offers outdoor play areas, exercise stations, landscaped lawns and seating zones, supporting a practical family-oriented lifestyle. Residents benefit from access to multiple swimming pools, game rooms and tennis courts in the wider community, along with pet-friendly policies and gated security.
From Sobha One, travel times to key locations are efficient via main road networks: Downtown Dubai and the Burj Khalifa district are a short drive away, while Dubai Creek and canal-side promenades are also nearby. Retail, dining and daily services are accessible within the development and in adjacent neighbourhoods, enhancing everyday convenience for residents.
Key Features:
- 2 Bedrooms
- 3 Bathrooms
- Central living and dining area
- Semi-open kitchen layout
- Balcony or terrace
- Multiple view options
- Built-in circulation and storage spaces
- Powder room
- Utility area
- High-rise tower apartment
- Swimming pool
- Gym or health club
- Kids play area
- Lawn or garden
- 18-hole golf course access
- Themed courtyards
- Outdoor cinema
- Open-air gym
- Barbecue and dining areas
- Private sky courts and gardens
- Covered parking
- High-speed elevators
The surrounding community offers outdoor play areas, exercise stations, landscaped lawns and seating zones, supporting a practical family-oriented lifestyle. Residents benefit from access to multiple swimming pools, game rooms and tennis courts in the wider community, along with pet-friendly policies and gated security.
From Sobha One, travel times to key locations are efficient via main road networks: Downtown Dubai and the Burj Khalifa district are a short drive away, while Dubai Creek and canal-side promenades are also nearby. Retail, dining and daily services are accessible within the development and in adjacent neighbourhoods, enhancing everyday convenience for residents.
Property Information
- TypeApartment
- PurposeFor Sale
- Reference no.Bayut - 109869-tCeYvq
- CompletionOff-Plan
- FurnishingFurnished
- TruCheck™ on15 October 2026
- Added on1 October 2026
- Handover dateQ4 2026
Validated Information

Floor Plans
3D Live
3D Image
2D Image
- Type A Variant 2 Unit 10 Floor 8-11,14-17,20-23,26-29,33-35,38-41

Mortgage
Calculate and view the monthly mortgage on this apartment
Building Information
Features / Amenities
Furnished
Balcony or Terrace
Parking Spaces: 1
Swimming Pool
+ 19 more amenities
Project Information
Similar Property Transactions
