
on
Off-Plan|
Resale
Floor plans
Map


12


Est. Payment AED 13.6K/mo
Get Pre-Approved
Oceanz 2, Oceanz by Danube, Dubai Maritime City, Dubai
2 Beds
2 Baths
1,282 sqft
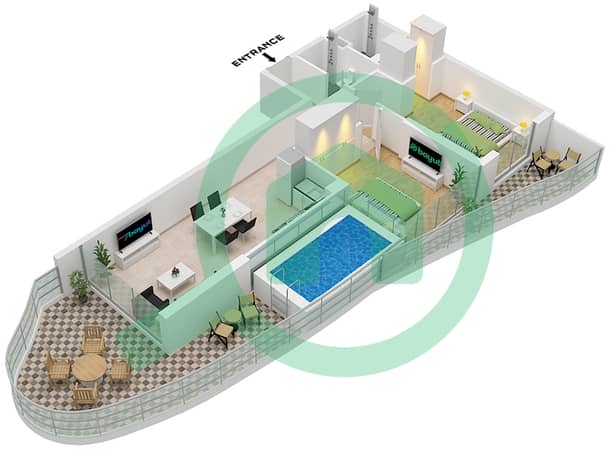
Luxurious 2 BR | Private Pool | Full sea view
Luxbridge International Realty is presenting Oceanz 2, a luxurious residential gem located in the heart of Maritime City. This elegant 2-bedroom apartment, brought to you by Danube, effortlessly combines comfort and contemporary style, making it the perfect retreat for families and professionals alike. Offering a built-up area of 1,282.41 Sq. ft, this distinguished property features a private pool that guarantees moments of leisure and tranquility.
**Key Highlights:**
- Layout: 2 Bedrooms, 2 Bathrooms
- Built-up Area: 1,282.41 Sq. ft
- Private pool ideal for relaxation
- Furnished with high-quality built-in kitchen appliances
- Views of iconic landmarks from your balcony
- Amenities: Security, shared pool, gym, children’s pool/play area, maid service
- Covered parking for convenience
- Handover potential ideal for investors
**Nearby Facilities:**
- Nearest school: International School – 1.5 km
- Nearest restaurant: Marina Grill – 800 m
- Nearest airport: Dubai International Airport – 12 km
The Oceanz community enhances your living experience with a range of first-class amenities, including a shared gym, children’s play areas, and meticulously maintained swimming pools. Residents can enjoy proximity to shopping, dining, and entertainment options, ensuring you have everything you need within reach.
This exceptional apartment offers remarkable potential for both end-users seeking a luxurious lifestyle and investors looking for high-demand rental opportunities.
Contact Luxbridge International Realty today for further details about making this exquisite property your new home!
**Key Highlights:**
- Layout: 2 Bedrooms, 2 Bathrooms
- Built-up Area: 1,282.41 Sq. ft
- Private pool ideal for relaxation
- Furnished with high-quality built-in kitchen appliances
- Views of iconic landmarks from your balcony
- Amenities: Security, shared pool, gym, children’s pool/play area, maid service
- Covered parking for convenience
- Handover potential ideal for investors
**Nearby Facilities:**
- Nearest school: International School – 1.5 km
- Nearest restaurant: Marina Grill – 800 m
- Nearest airport: Dubai International Airport – 12 km
The Oceanz community enhances your living experience with a range of first-class amenities, including a shared gym, children’s play areas, and meticulously maintained swimming pools. Residents can enjoy proximity to shopping, dining, and entertainment options, ensuring you have everything you need within reach.
This exceptional apartment offers remarkable potential for both end-users seeking a luxurious lifestyle and investors looking for high-demand rental opportunities.
Contact Luxbridge International Realty today for further details about making this exquisite property your new home!
Property Information
- TypeApartment
- PurposeFor Sale
- Reference no.Bayut - AP14618S
- CompletionOff-Plan
- FurnishingFurnished
- TruCheck™ on1 October 2026
- Added on1 October 2026
- Handover dateQ1 2027
Validated Information

Floor Plans
3D Live
3D Image
2D Image
- Type B Unit 4 Floor 22,29-40 Unit 5 Floor 3-21,23-28

Mortgage
Calculate and view the monthly mortgage on this apartment
Building Information
Features / Amenities
Balcony or Terrace
Lobby in Building
Project Information
Similar Property Transactions


