
on
Off-Plan|
Initial Sale
Floor plans
Map


16


Design Quarter Tower B, Design Quarter, Dubai Design District (D3), Dubai
3 Beds
4 Baths
2,019 sqft
Elegant 3 BR | High-Demand Unit | Modern City Living
DENOVO Real Estate Brokers is delighted to offer this impressive 3-bedroom duplex for sale in Design Quarter, Dubai Design District (D3). Set across two levels, the residence features a spacious floor plan, contemporary interiors, and captivating Burj Khalifa views, complemented by a range of lifestyle amenities.
Property Details
3 Bedrooms
4 Bathrooms
2,019 Sq. Ft.
Burj Khalifa View
Private Balcony
Walk-in Closet
Built-in Wardrobes
Modern Open-Plan Kitchen
Smart Home System
Unfurnished
Duplex Layout Across Two Levels
Amenities
Swimming Pool
Children's Pool
Fully Equipped Gym
Kids' Play Area
BBQ Area
Landscaped Gardens & Parks
Cycling & Running Tracks
Retail Outlets
Healthcare Facilities
Ample Parking
Gated Community
Pet-Friendly Community
Location
Located in Dubai Design District, Design Quarter places residents within a dynamic environment surrounded by creative studios, restaurants, retail destinations, and business hubs. The development also offers easy access to major roads and key areas across Dubai.
Nearby:
Dubai Mall
Burj Khalifa
Downtown Dubai
Ras Al Khor Wildlife Sanctuary
Jumeirah Beach
Dubai International Airport
Residence Overview
This 3-bedroom duplex offers a spacious two-level living arrangement combined with contemporary features and smart-home technology. The Burj Khalifa views and extensive community facilities further enhance the appeal of this distinctive D3 residence.
Contact DENOVO Real Estate Brokers today for more information or to arrange a viewing.
Property Information
- TypeApartment
- PurposeFor Sale
- Reference no.Bayut - DENOVO-S-04747
- CompletionOff-Plan
- FurnishingUnfurnished
- TruCheck™ on1 October 2026
- Added on1 October 2026
- Handover dateQ4 2027
Validated Information

Floor Plans
3D Live
3D Image
2D Image
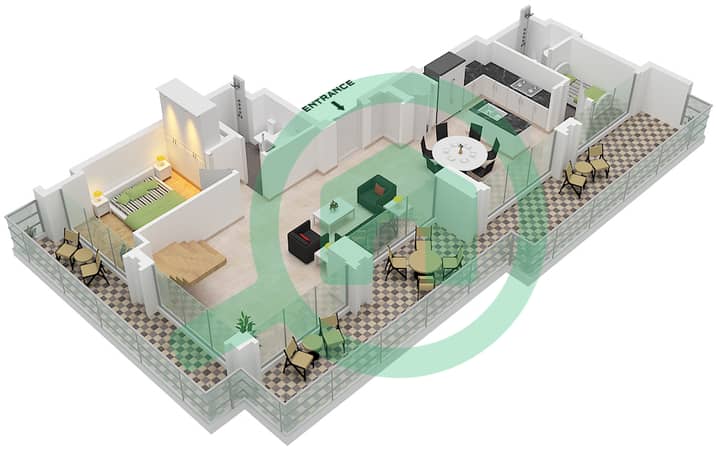
- Type 6M Unit 3 Floor Lower 42
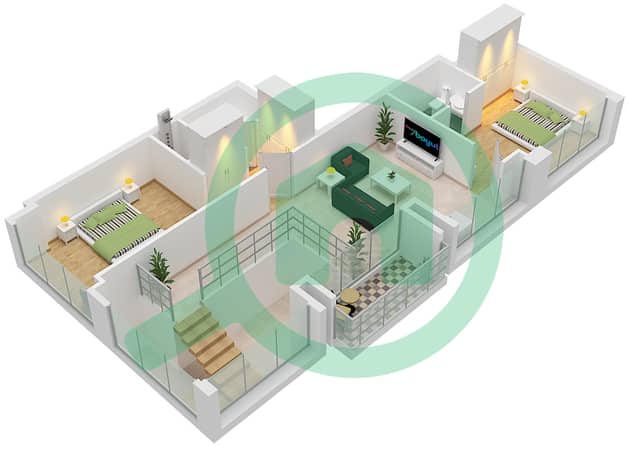
- Type 6M Unit 3 Floor Upper 43


Mortgage
Calculate and view the monthly mortgage on this apartment
Building Information
Features / Amenities
Balcony or Terrace
Swimming Pool
Jacuzzi
Sauna
+ 11 more amenities
Project Information
Similar Property Transactions


