
Off-Plan
Floor plans
Map


11


Rare Opportunity | Strong Demand | Competitive Price | Close To Mall
Escape the ordinary and step into a breathtaking woodland sanctuary. Set within an ultra-exclusive, master-planned gated forest community framed by over 50,000 towering trees, this stunning residence redefines luxury suburban living. Designed for families and discerning buyers who value privacy, wellness, and striking modern architecture, this property offers a lifestyle like no other in the UAE.
Interior & Architectural Highlights
Interior & Architectural Highlights
- Seamless Indoor-Outdoor Living: Expansive floor-to-ceiling glass walls flood the open-plan living and dining areas with natural light while framing serene, uninterrupted green views.
- Mastercrafted Finishes: Premium large-format flooring, high-end European kitchen fittings, and sleek, contemporary bathroom vanities.
- Smart Home Automation: Built-in smart technology giving you effortless control over lighting, climate, and security with a single touch.
- Private Outdoor Sanctuary: Generously proportioned plot featuring a professionally landscaped garden tailored for peaceful family evenings or high-end outdoor entertaining.
- The Green Spine & Forest Trails: Direct access to miles of continuous, shaded jogging and cycling tracks winding directly through the trees.
- Active Lifestyle Hubs: Fully equipped fitness centers, resort-style swimming pools, and dedicated sports courts for tennis, padel, and basketball.
- Community Center: A vibrant central hub featuring an anchor supermarket, retail outlets, gourmet dining, and children's adventure play zones.
- Absolute Privacy: Secure gated entry with 24/7 security and a tranquil, low-density neighborhood layout.
- Sharjah International Airport: 15 minutes
- University City: 15 minutes
- Dubai International Airport: 20 minutes
Property Information
- TypeTownhouse
- PurposeFor Sale
- Reference no.Bayut - 106826-modSpj
- CompletionOff-Plan
- FurnishingUnfurnished
- Added on30 September 2026
- Handover dateQ2 2026
Validated Information

Floor Plans
3D Live
3D Image
2D Image
- Type B, Ground Floor
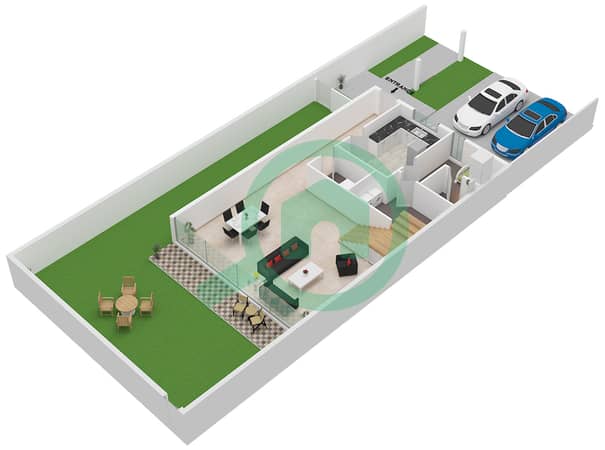
- Type B, First Floor
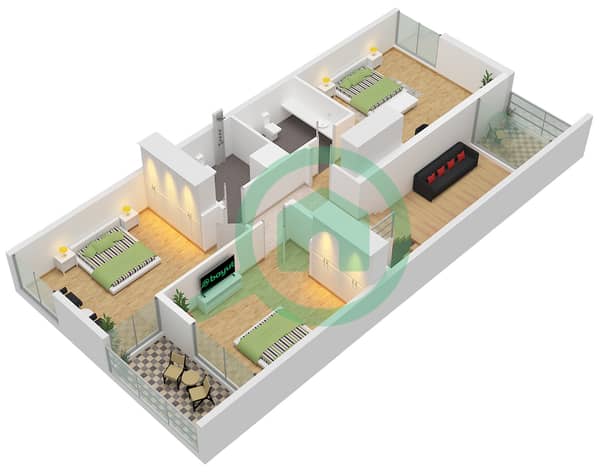


Mortgage
Calculate and view the monthly mortgage on this townhouse
Features / Amenities
Balcony or Terrace
Maids Room
Swimming Pool
Centrally Air-Conditioned
+ 12 more amenities
Project Information
