Apartments for Sale in DubaiAl KifafPark Views ResidencesPark Views Residences ABayut - Soren-S-140933

on
Off-Plan|
Resale
Floor plans
Map


9


Est. Payment AED 11.9K/mo
Get Pre-Approved
Park Views Residences A, Park Views Residences, Al Kifaf, Dubai
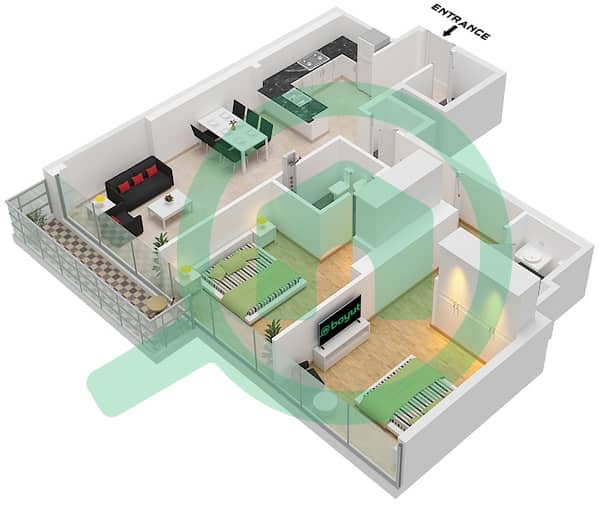
2 Beds
3 Baths
1,138 sqft
Prime Location | Residence A | Dec 2026 Handover
Part of the prestigious wasl master development in the heart of Dubai, Park Views Residences enjoys a prime location along Sheikh Zayed Road between Old and New Dubai, offering excellent connectivity and views over the greenery of Zabeel Park.
Property Highlights:
• 2 Bedrooms
• 3 Bathrooms
• 1,138 sq. ft.
• High Floor
• Fully Fitted Kitchen
• Spacious Living & Dining Area
• Private Balcony
• 1 Covered Parking
• Handover: December 2026
Park Views Residences comprises two contemporary towers featuring 1, 2 and 3-bedroom apartments with practical layouts, stylish interiors and generous living spaces. Residents can enjoy a wide range of amenities, including a swimming pool, fully equipped gym, children’s play areas, splash pad, barbecue area and convenient retail outlets. The wider wasl1 community also provides easy access to dining, leisure and entertainment options.
Max Metro Station is located nearby, making daily commuting across Dubai convenient and efficient.
Schools nearby include The Apple International Community School, Ambassador School, Lycée Français International, Lycée Français International Georges Pompidou and Dubai Gem Private School.
Healthcare facilities include Cavendish Life Polyclinic, Dr. Salem Al Yacoubi Clinic and Cutis International Poly Clinic.
Shopping destinations within easy reach include Karama Shopping Complex, Wafi Mall and BurJuman Mall.
Key landmarks nearby include Zabeel Park, Dubai Frame, DIFC, Downtown Dubai, Dubai Mall and Dubai International Airport (DXB).
Property Highlights:
• 2 Bedrooms
• 3 Bathrooms
• 1,138 sq. ft.
• High Floor
• Fully Fitted Kitchen
• Spacious Living & Dining Area
• Private Balcony
• 1 Covered Parking
• Handover: December 2026
Park Views Residences comprises two contemporary towers featuring 1, 2 and 3-bedroom apartments with practical layouts, stylish interiors and generous living spaces. Residents can enjoy a wide range of amenities, including a swimming pool, fully equipped gym, children’s play areas, splash pad, barbecue area and convenient retail outlets. The wider wasl1 community also provides easy access to dining, leisure and entertainment options.
Max Metro Station is located nearby, making daily commuting across Dubai convenient and efficient.
Schools nearby include The Apple International Community School, Ambassador School, Lycée Français International, Lycée Français International Georges Pompidou and Dubai Gem Private School.
Healthcare facilities include Cavendish Life Polyclinic, Dr. Salem Al Yacoubi Clinic and Cutis International Poly Clinic.
Shopping destinations within easy reach include Karama Shopping Complex, Wafi Mall and BurJuman Mall.
Key landmarks nearby include Zabeel Park, Dubai Frame, DIFC, Downtown Dubai, Dubai Mall and Dubai International Airport (DXB).
Property Information
- TypeApartment
- PurposeFor Sale
- Reference no.Bayut - Soren-S-140933
- CompletionOff-Plan
- FurnishingUnfurnished
- TruCheck™ on30 September 2026
- Added on30 September 2026
- Handover dateQ4 2026
Validated Information

Floor Plans
3D Live
3D Image
2D Image
- Type 5F Unit 16 Floor 5-18,21-36 Unit 6 Floor 37-42

Mortgage
Calculate and view the monthly mortgage on this apartment
Building Information
Features / Amenities
Centrally Air-Conditioned
Lobby in Building
Kids Play Area
Project Information
Similar Property Transactions


