
on
Off-Plan|
Resale
Floor plans
Map


10


Est. Payment AED 7.4K/mo
Get Pre-Approved
Sobha Creek Vistas Heights Tower A, Sobha Creek Vistas Heights, Sobha Hartland, Dubai
2 Beds
2 Baths
970 sqft
Below Original Price | Burj Khalifa View | Q4 2026
Onelink Properties is proud to offer this elegant 2-bedroom apartment in Sobha Creek Vista Heights – Tower A, located in the prestigious Sobha Hartland community.
Designed with premium finishes and thoughtful layouts, this property is ideal for both end-users and investors seeking strong value in a prime location.
Property Features:
Modern 2-bedroom layout with premium finishes
Spacious living and dining area with floor-to-ceiling windows
Stunning Burj Khalifa view
Two private balconies
Contemporary open kitchen with high-end fittings
Built-in wardrobes in both bedrooms
Stylish bathrooms
Well-maintained resale unit
Near Handover Date - Q4 2026
Building Amenities:
Infinity swimming pool
Fully equipped gymnasium
24/7 security and concierge services
Covered parking
High-speed elevators
Elegant lobby and residents’ lounge
Community Amenities:
Gated, family-friendly community
Lush green parks and walking trails
Retail outlets, cafes, and supermarkets nearby
International schools and nurseries within the community
Access to cycling and jogging tracks
Location Highlights:
Prime location in Sobha Hartland, within Mohammed Bin Rashid City
Minutes from Downtown Dubai and Burj Khalifa
Easy connectivity to Al Khail Road and Sheikh Zayed Road
Close to major attractions like Dubai Mall and Ras Al Khor Wildlife Sanctuary
A fantastic opportunity to own a premium 2-bedroom apartment in one of Dubai’s most sought-after communities.
Contact Onelink Real Estate today for further details.
Designed with premium finishes and thoughtful layouts, this property is ideal for both end-users and investors seeking strong value in a prime location.
Property Features:
Modern 2-bedroom layout with premium finishes
Spacious living and dining area with floor-to-ceiling windows
Stunning Burj Khalifa view
Two private balconies
Contemporary open kitchen with high-end fittings
Built-in wardrobes in both bedrooms
Stylish bathrooms
Well-maintained resale unit
Near Handover Date - Q4 2026
Building Amenities:
Infinity swimming pool
Fully equipped gymnasium
24/7 security and concierge services
Covered parking
High-speed elevators
Elegant lobby and residents’ lounge
Community Amenities:
Gated, family-friendly community
Lush green parks and walking trails
Retail outlets, cafes, and supermarkets nearby
International schools and nurseries within the community
Access to cycling and jogging tracks
Location Highlights:
Prime location in Sobha Hartland, within Mohammed Bin Rashid City
Minutes from Downtown Dubai and Burj Khalifa
Easy connectivity to Al Khail Road and Sheikh Zayed Road
Close to major attractions like Dubai Mall and Ras Al Khor Wildlife Sanctuary
A fantastic opportunity to own a premium 2-bedroom apartment in one of Dubai’s most sought-after communities.
Contact Onelink Real Estate today for further details.
Property Information
- TypeApartment
- PurposeFor Sale
- Reference no.Bayut - ONELINK-543
- CompletionOff-Plan
- FurnishingUnfurnished
- TruCheck™ on30 September 2026
- Added on30 September 2026
- Handover dateQ2 2026
Validated Information

Floor Plans
3D Live
3D Image
2D Image
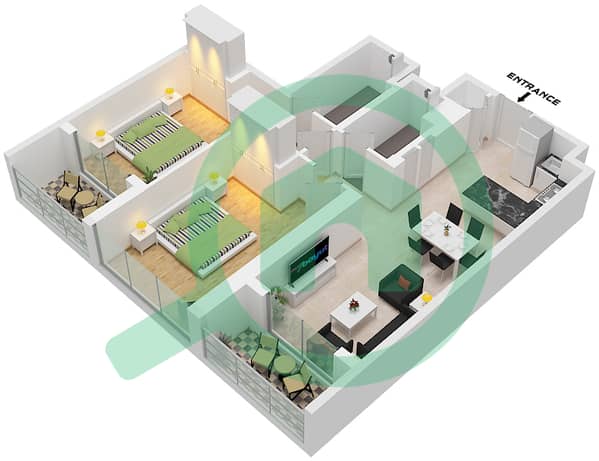
- Type B-Varient 1 Unit 13 Floor 10-26,28-51

Mortgage
Calculate and view the monthly mortgage on this apartment
Building Information
Features / Amenities
Balcony or Terrace
Parking Spaces: 68
Swimming Pool
Centrally Air-Conditioned
+ 5 more amenities
Project Information
Similar Property Transactions


