
on
Off-Plan|
Resale
Floor plans
Map


12


Est. Payment AED 8.2K/mo
Get Pre-Approved
Tria by Deyaar, Dubai Silicon Oasis (DSO), Dubai
2 Beds
4 Baths
1,255 sqft
Breathtaking Skyline & Greenery Views
Discover your dream home at Tria by Deyaar a stylish 2 bedroom apartment with breathtaking skyline views, modern interiors, and world class amenities.
Property Features:
2 Spacious Bedrooms
Maid's Room
4 Bathrooms
Spacious Living & Dining Area
Large Balcony
Semi Closed Modern Kitchen
Built in Wardrobes
Floor to Ceiling Windows
Smart Home System
Premium Finishes
Covered Parking
High Floor
Excellent Layout
Building Amenities:
Infinity Swimming Pool
Lap Pool
Social Pool
Kids Pool
Kids Splash Pool
Fully Equipped Gymnasium
Yoga Studio
Wellness Centre
Clubhouse
Indoor & Outdoor Kids Play Area
Paddle Tennis Court
Squash Court
Outdoor Cinema
Karaoke Room
BBQ Area
Landscaped Gardens
Rooftop Secret Garden
Reading Lounge
Event Lawn
Outdoor Seating Areas
Multi Purpose Hall
Electric Vehicle Charging Stations
High Speed Elevators
24/7 Security
CCTV Surveillance
Concierge Services
Smart Access System
Retail Within the Building
Retail Shops
Caf
Convenience Store
Organic Grocery
Visitor Parking
Nearby Landmarks:
Silicon Central Mall
Carrefour Hypermarket
Dubai Digital Park
Dubai Silicon Oasis Headquarters
Fakeeh University Hospital
GEMS Wellington Academy
Vernus International School
RIT Dubai
Dubai Academic City
Sheikh Mohammed Bin Zayed Road (E311)
Dubai Al Ain Road (E66)
Global Village
Dubai International Airport
Why Buy Tria by Deyaar?
Premium freehold development
Smart home technology
Resort style lifestyle amenities
Family friendly community
Excellent connectivity
Strong rental demand
High investment potential
Developed by one of Dubai's leading developers
Property Features:
2 Spacious Bedrooms
Maid's Room
4 Bathrooms
Spacious Living & Dining Area
Large Balcony
Semi Closed Modern Kitchen
Built in Wardrobes
Floor to Ceiling Windows
Smart Home System
Premium Finishes
Covered Parking
High Floor
Excellent Layout
Building Amenities:
Infinity Swimming Pool
Lap Pool
Social Pool
Kids Pool
Kids Splash Pool
Fully Equipped Gymnasium
Yoga Studio
Wellness Centre
Clubhouse
Indoor & Outdoor Kids Play Area
Paddle Tennis Court
Squash Court
Outdoor Cinema
Karaoke Room
BBQ Area
Landscaped Gardens
Rooftop Secret Garden
Reading Lounge
Event Lawn
Outdoor Seating Areas
Multi Purpose Hall
Electric Vehicle Charging Stations
High Speed Elevators
24/7 Security
CCTV Surveillance
Concierge Services
Smart Access System
Retail Within the Building
Retail Shops
Caf
Convenience Store
Organic Grocery
Visitor Parking
Nearby Landmarks:
Silicon Central Mall
Carrefour Hypermarket
Dubai Digital Park
Dubai Silicon Oasis Headquarters
Fakeeh University Hospital
GEMS Wellington Academy
Vernus International School
RIT Dubai
Dubai Academic City
Sheikh Mohammed Bin Zayed Road (E311)
Dubai Al Ain Road (E66)
Global Village
Dubai International Airport
Why Buy Tria by Deyaar?
Premium freehold development
Smart home technology
Resort style lifestyle amenities
Family friendly community
Excellent connectivity
Strong rental demand
High investment potential
Developed by one of Dubai's leading developers
Property Information
- TypeApartment
- PurposeFor Sale
- Reference no.Bayut - B-WnpQ-AS-177873
- CompletionOff-Plan
- FurnishingFurnished
- TruCheck™ on30 September 2026
- Added on30 September 2026
- Handover dateQ4 2026
Validated Information

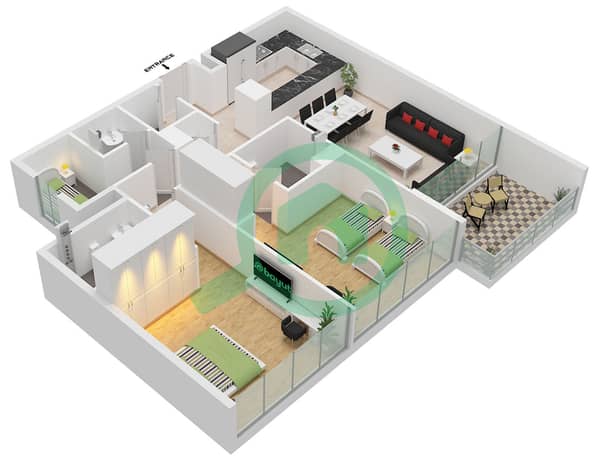
Floor Plans
3D Live
3D Image
2D Image
- Type B Floor 2-21

Mortgage
Calculate and view the monthly mortgage on this apartment
Building Information
Features / Amenities
Balcony or Terrace
Parking Spaces
Maids Room
Swimming Pool
+ 11 more amenities
Project Information
Similar Property Transactions


