
on
Off-Plan|
Resale
Floor plans
Map


6


Est. Payment AED 7.3K/mo
Get Pre-Approved
Sobha One Tower E, Sobha One, Sobha Hartland, Dubai
1 Bed
2 Baths
722 sqft
Mid Floor l One Bed l Near Handover l Golf at Your Door
Sobha One is almost ready, and this one bedroom apartment lets you step in near the finish line instead of waiting years for keys. Handover is scheduled for Q1 2027.
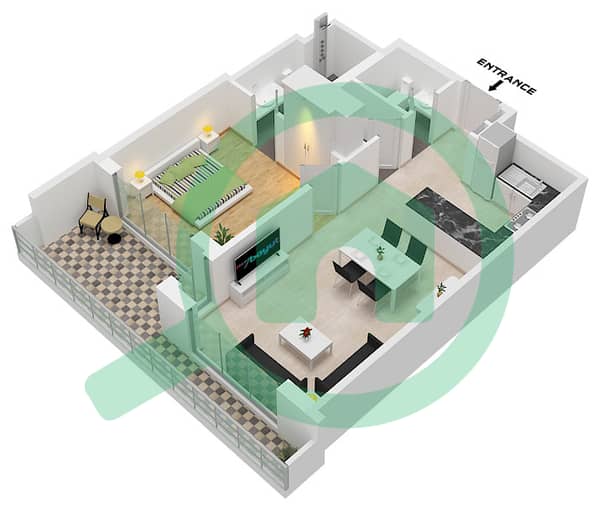
The layout offers a separate bedroom and a dedicated laundry utility area, so the living space stays clear and practical from day one.
What sets Sobha One apart is what happens downstairs. Residents get an 18-hole pitch and putt course with its own clubhouse, a waterside dining promenade, four themed courtyards with pools and outdoor fitness, and a sky garden in every tower.
The development sits just off Ras Al Khor Road, beside Sobha Hartland, with Downtown Dubai and Dubai Creek Harbour within easy reach.
Highlights:
One bedroom with laundry utility area
Freehold, resale
Handover Q1 2027
Resort style amenities including pitch and putt golf
Contact The Inhouse Realty to review the floor plan and arrange a site visit.
The layout offers a separate bedroom and a dedicated laundry utility area, so the living space stays clear and practical from day one.
What sets Sobha One apart is what happens downstairs. Residents get an 18-hole pitch and putt course with its own clubhouse, a waterside dining promenade, four themed courtyards with pools and outdoor fitness, and a sky garden in every tower.
The development sits just off Ras Al Khor Road, beside Sobha Hartland, with Downtown Dubai and Dubai Creek Harbour within easy reach.
Highlights:
One bedroom with laundry utility area
Freehold, resale
Handover Q1 2027
Resort style amenities including pitch and putt golf
Contact The Inhouse Realty to review the floor plan and arrange a site visit.
Property Information
- TypeApartment
- PurposeFor Sale
- Reference no.Bayut - 4079-4F7JBb
- CompletionOff-Plan
- FurnishingUnfurnished
- TruCheck™ on30 September 2026
- Added on30 September 2026
- Handover dateQ4 2026
Validated Information

Floor Plans
3D Live
3D Image
2D Image
- Type C Variant 3 Unit 2,4,6 Floor 7,13,19,25,37

Mortgage
Calculate and view the monthly mortgage on this apartment
Building Information
Features / Amenities
Balcony or Terrace
Swimming Pool
Lobby in Building
Reception/Waiting Room
+ 8 more amenities
Project Information
Similar Property Transactions


