
on
Off-Plan|
Resale
Floor plans
Map


20


Est. Payment AED 4.5K/mo
Get Pre-Approved
Tria by Deyaar, Dubai Silicon Oasis (DSO), Dubai
1 Bed
2 Baths
806 sqft
High Floor | Community View | Modern Living
First Bridge Real Estate is delighted to present the studio, 1, 2, and 3-bedroom apartments, as well as luxurious townhouses and duplexes in the highly anticipated Tria by Deyaar—a premium freehold development set for handover in September 2026. Located in Dubai Silicon Oasis (DSO), the project offers not only modern living but a glimpse into the future of smart homes with thoughtful layouts, high-end finishes, and world-class amenities.
Features of the Property:
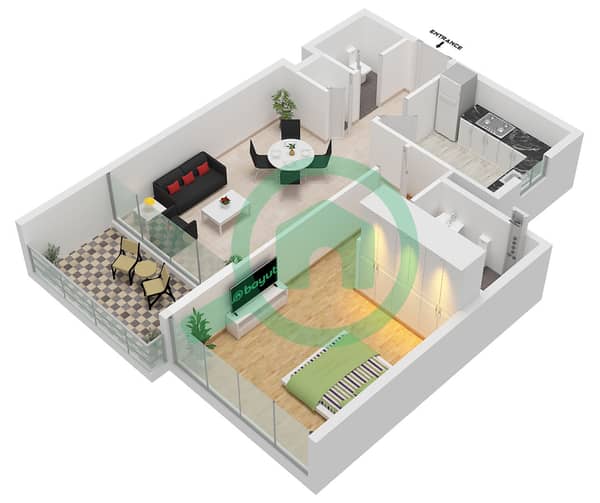
* 1 Bedroom
* 2 Bathrooms
* Partially Furnished
* Kitchen with Modern Appliances
* Living / Dining Room
* Balcony with Community View
* Integrated Smart Home System
* Fitted Wardrobes / Cabinets
* 1 Allocated Parking Space
* BUA: 806 SQFT
Location:
• Easy access to Sheikh Mohammed bin Zayed Road and Al Ain Road.
• 20 minutes from Dubai International Airport and Downtown Dubai.
• Surrounded by green landscapes and parks, creating a serene environment away from the city’s hustle.
For more information or to book a viewing, please contact: Salim Jan!
Company: First Bridge Real Estate
RERA ORN: 37908
Office DA-3-S2, Dania 3, Midtown By Deyaar, IMPZ, Dubai, U. A. E
Email:
Company Profile:
At First Bridge Real Estate, our mission is to become Dubai’s leading real estate firm, known for our professionalism, transparency, and commitment to excellence. We strive to build lasting relationships and deliver unparalleled service, ensuring every client feels valued, respected, and well-represented throughout their real estate journey.
Features of the Property:
* 1 Bedroom
* 2 Bathrooms
* Partially Furnished
* Kitchen with Modern Appliances
* Living / Dining Room
* Balcony with Community View
* Integrated Smart Home System
* Fitted Wardrobes / Cabinets
* 1 Allocated Parking Space
* BUA: 806 SQFT
Location:
• Easy access to Sheikh Mohammed bin Zayed Road and Al Ain Road.
• 20 minutes from Dubai International Airport and Downtown Dubai.
• Surrounded by green landscapes and parks, creating a serene environment away from the city’s hustle.
For more information or to book a viewing, please contact: Salim Jan!
Company: First Bridge Real Estate
RERA ORN: 37908
Office DA-3-S2, Dania 3, Midtown By Deyaar, IMPZ, Dubai, U. A. E
Email:
Company Profile:
At First Bridge Real Estate, our mission is to become Dubai’s leading real estate firm, known for our professionalism, transparency, and commitment to excellence. We strive to build lasting relationships and deliver unparalleled service, ensuring every client feels valued, respected, and well-represented throughout their real estate journey.
Property Information
- TypeApartment
- PurposeFor Sale
- Reference no.Bayut - FIRST-S-128155
- CompletionOff-Plan
- FurnishingUnfurnished
- TruCheck™ on30 September 2026
- Added on30 September 2026
- Handover dateQ4 2026
Validated Information

Floor Plans
3D Live
3D Image
2D Image
- Type B Floor 2-21

Mortgage
Calculate and view the monthly mortgage on this apartment
Building Information
Features / Amenities
Balcony or Terrace
Centrally Air-Conditioned
Lobby in Building
Kids Play Area
+ 1 more amenities
Project Information
Similar Property Transactions


