
on
Off-Plan|
Initial Sale
Floor plans
Map


16


No Commission \ 5 Bedroom Townhouse | R. Hills | Community Views \ cash \ near metro blue \
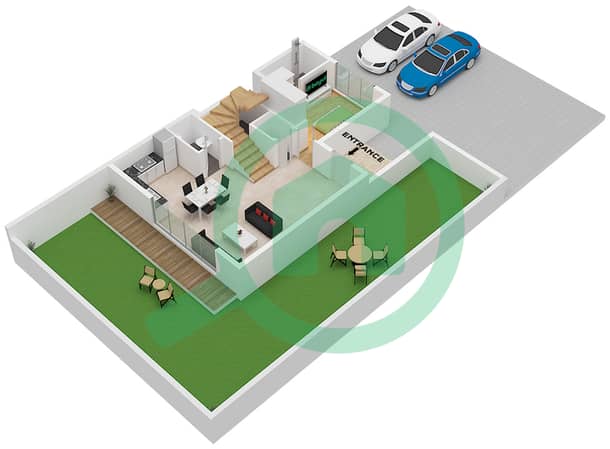
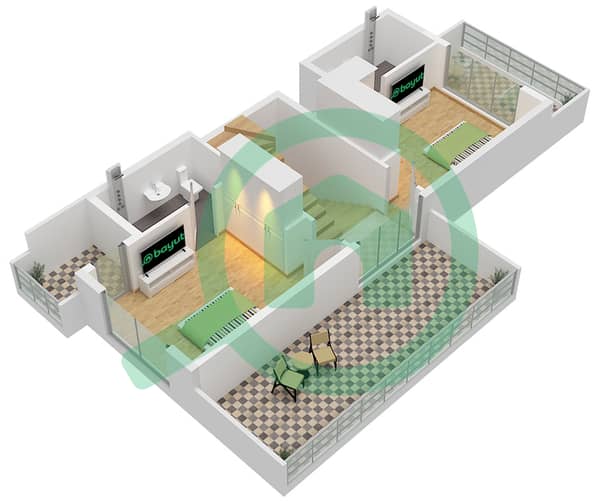
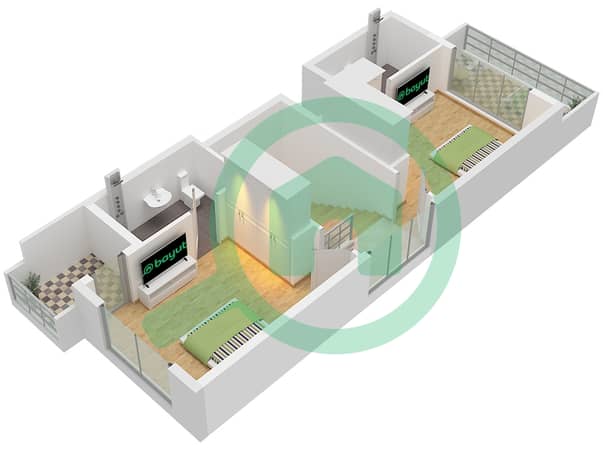
This 5-bedroom townhouse for sale in R. Hills in Dubai offers a practical layout with multiple living areas and modern finishes. The home spans two levels with open-plan living, dining and kitchen spaces, complemented by large windows that provide community and street views within a master-planned environment.
Key Features:
The wider area is positioned close to major lifestyle and entertainment destinations such as Global Village and Dubai Sports City. Connectivity towards Al Maktoum International Airport and key city hubs makes this community suitable for households seeking a residential address with organised infrastructure.
Within R. Hills, residents can enjoy landscaped communal areas, walking paths and family-focused facilities that support everyday living. The combination of planned amenities, structured streets and consistent architectural design provides a functional environment for long-term occupancy.
Key Features:
- 5 Bedrooms
- 6 Bathrooms
- Townhouse layout
- Open-plan living area
- Modern kitchen
- Floor-to-ceiling windows
- Balcony or terrace
- Community views
- Wooden-style flooring
- Road and park aspects
- Swimming pool
- Gym or health club
- Kids play area
- Barbeque area
- Lawn or garden
- Community landscaping
- Courtyard-style spaces
- Pond and park views
- Pool and garden view options
- Community park access
- Pet-friendly environment
- Nearby hospitals and services
The wider area is positioned close to major lifestyle and entertainment destinations such as Global Village and Dubai Sports City. Connectivity towards Al Maktoum International Airport and key city hubs makes this community suitable for households seeking a residential address with organised infrastructure.
Within R. Hills, residents can enjoy landscaped communal areas, walking paths and family-focused facilities that support everyday living. The combination of planned amenities, structured streets and consistent architectural design provides a functional environment for long-term occupancy.
Property Information
- TypeTownhouse
- PurposeFor Sale
- Reference no.Bayut - 106134-QvwnaX
- CompletionOff-Plan
- FurnishingUnfurnished
- TruCheck™ on30 September 2026
- Added on30 September 2026
- Handover dateQ4 2028
Validated Information

Floor Plans
3D Live
3D Image
2D Image
- Floor Ground
- Floor First
- Floor Second


Mortgage
Calculate and view the monthly mortgage on this townhouse
Features / Amenities
Furnished
Balcony or Terrace
Swimming Pool
Flooring
+ 36 more amenities
Project Information
Similar Property Transactions


