
on 7th of October 2026
Floor plans
Map


13


Est. Payment AED 7.4K/mo
Get Pre-Approved
Palace Residences North, Dubai Creek Harbour, Dubai
1 Bed
1 Bath
644 sqft
Brand New | Community View | Mid Floor
Title Palace Residences North Dubai
Property Details
Status Property for Sale
Location Dubai
Area 639 square feet
Bedrooms 1
Bathrooms 1
Experience the epitome of luxury waterfront living at Palace Residences North, a prestigious address located in the heart of Dubai. This exceptional one bedroom apartment offers a perfect blend of sophisticated style, comfort, and modern convenience, making it an ideal choice for first time home buyers, professionals, or savvy investors seeking high rental yields.
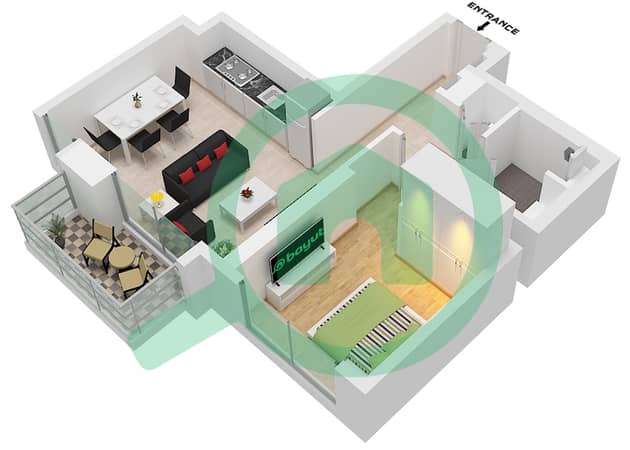
As you step inside this beautifully designed 639 square foot residence, you are welcomed by an abundance of natural light streaming through expansive windows, highlighting the premium finishes and elegant layout. The living area seamlessly flows into a modern kitchen, creating an inviting space perfect for both relaxing and entertaining. Retreat to your spacious bedroom, featuring built in wardrobes that provide ample storage without compromising on style.
This brand new property is designed to elevate your daily living experience. Step out onto your private balcony to enjoy the fresh breeze and peaceful views of the surrounding community. Whether you are looking to enjoy a vibrant social life or a serene sanctuary, this property delivers the best of both worlds.
Amenities
BBQ area
Gymnasium
Swimming pool
Features
Balcony
Brand New
Built in wardrobes
Take the opportunity to own a piece of Dubai most exciting new development. Contact us today to arrange a viewing and take the first step toward making Palace Residences North your new home.
Property Details
Status Property for Sale
Location Dubai
Area 639 square feet
Bedrooms 1
Bathrooms 1
Experience the epitome of luxury waterfront living at Palace Residences North, a prestigious address located in the heart of Dubai. This exceptional one bedroom apartment offers a perfect blend of sophisticated style, comfort, and modern convenience, making it an ideal choice for first time home buyers, professionals, or savvy investors seeking high rental yields.
As you step inside this beautifully designed 639 square foot residence, you are welcomed by an abundance of natural light streaming through expansive windows, highlighting the premium finishes and elegant layout. The living area seamlessly flows into a modern kitchen, creating an inviting space perfect for both relaxing and entertaining. Retreat to your spacious bedroom, featuring built in wardrobes that provide ample storage without compromising on style.
This brand new property is designed to elevate your daily living experience. Step out onto your private balcony to enjoy the fresh breeze and peaceful views of the surrounding community. Whether you are looking to enjoy a vibrant social life or a serene sanctuary, this property delivers the best of both worlds.
Amenities
BBQ area
Gymnasium
Swimming pool
Features
Balcony
Brand New
Built in wardrobes
Take the opportunity to own a piece of Dubai most exciting new development. Contact us today to arrange a viewing and take the first step toward making Palace Residences North your new home.
Property Information
- TypeApartment
- PurposeFor Sale
- Reference no.Bayut - BI-S-20-21139
- CompletionReady
- FurnishingUnfurnished
- TruCheck™ on7 October 2026
- Average Rent
- Added on30 September 2026
Validated Information

Floor Plans
3D Live
3D Image
2D Image
- Unit 8 Floor 1 Unit 10 Floor 2-19,21-33 Unit 7 Floor 20

Mortgage
Calculate and view the monthly mortgage on this apartment
Building Information
Features / Amenities
Balcony or Terrace
Similar Property Transactions


