
on
Off-Plan|
Initial Sale
Floor plans
Map


13


Binghatti Flare Tower 2, Binghatti Flare, JVT District 2, Jumeirah Village Triangle (JVT), Dubai
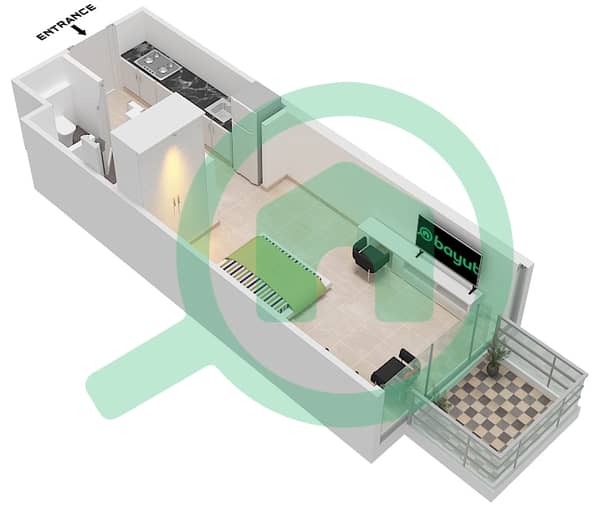
Studio
1 Bath
406 sqft
Real Price)Downtown&Marina Views/High Floor/15%ROI
- Binghatti Flare 02 | Luxury Living | Prime JVT
Discover Binghatti Flare 02 by Binghatti Developers, a distinctive residential tower in Jumeirah Village Triangle (JVT) featuring bold architecture, smart-home technology and premium lifestyle facilities.
Perfect for buyers searching for apartments for sale in JVT, property for sale in Jumeirah Village Triangle, Binghatti property Dubai, luxury apartments Dubai, off-plan property Dubai, freehold property Dubai, new projects in JVT and Dubai real estate investment.
- Prime Location & Connectivity
* 10 Minutes – Dubai Marina & Harbour
* 10 Minutes – Ain Dubai
* 12 Minutes – Palm Jumeirah
* 15 Minutes – Expo City Dubai
* 20 Minutes – Burj Al Arab & Jumeirah Beach
* 22 Minutes – Al Maktoum International Airport
* Easy access to Sheikh Mohammed Bin Zayed Road (E311)
* Convenient connectivity via Al Khail Road (E44)
- Premium Amenities
* Swimming Pool & Pool Deck
* Artificial Beach
* Private Pools for Selected Sky Terrace Residences
* Gym & Fitness Centre
* Running Lane
* Padel Court
* Kids’ Play Areas
* Landscaped Recreational Areas
* Luxury Lobby
* Retail & Shopping Areas
* Skyline Views
* Smart Home Technology
- Why Choose Binghatti Flare 02?
With its prime JVT location, signature Binghatti architecture and premium amenities, Binghatti Flare 02 is an attractive choice for buyers seeking JVT property for sale, luxury property Dubai, off-plan apartments Dubai, Binghatti apartments, investment property Dubai, modern apartments in JVT and a strong Dubai real estate investment opportunity.
Property Information
- TypeApartment
- PurposeFor Sale
- Reference no.Bayut - M-105766-fhwf6Y
- CompletionOff-Plan
- FurnishingUnfurnished
- TruCheck™ on10 October 2026
- Added on29 September 2026
- Handover dateQ3 2027
Validated Information

Floor Plans
3D Live
3D Image
2D Image
- Unit 08 Floor 2

Mortgage
Calculate and view the monthly mortgage on this apartment
Building Information
Features / Amenities
Furnished
Balcony or Terrace
Shared Kitchen
Parking Spaces: 1
+ 38 more amenities
Project Information
Similar Property Transactions

