
Floor plans
Map


24


Est. Payment AED 29.3K/mo
Get Pre-Approved
Elie Saab 1, Elie Saab, Arabian Ranches 3, Dubai
4 Beds
7 Baths
5,569 sqft
Unique 4 Beds Villa | Rented to 2028 | Corner Plot
The Network is delighted to offer this 4 Bedroom Villa for sale in Elie Saab 1 located in Elie Saab, Arabian Ranches 3,Dubai.
Exlusive location, Middle of community, Corner plot.
Vacated and Rental agreement in place until June 2028
Key Features:
- 4 Bedrooms
- 7 Bathrooms
- Bua: 4,822 sqft
- Plot: 5,567 sqft
- Spacious garden perfect for entertaining
- Private pool for relaxation and leisure
- Modern kitchen with high-end appliances
- Open-plan living and dining area
- Exclusive neighborhood with premium amenities
- Gated community offering security and privacy
- Nearby parks and children's play areas
Nestled in the sought-after community of Arabian Ranches 3, Elie Saab offers a luxurious lifestyle complemented by a tranquil environment. This stunning villa is designed with elegance and modern living in mind, making it the perfect family home. Residents can enjoy a wide range of community facilities, including parks, a retail center, and recreational areas, ensuring a balanced lifestyle for all ages.
Experience the best of Dubai living in this exceptional property that combines comfort, style, and convenience. Don’t miss the opportunity to make this villa your forever home.
Property Ref: S-GJ043
The Network is an innovative company that facilitates the buying, selling, and renting of properties in Dubai. The platform is performing top-notch brokerage in the real estate industry in the UAE. For your convenience, we also support the payment made via digital assets for all your real estate needs.
For further details or to arrange a viewing please contact The Network.
Exlusive location, Middle of community, Corner plot.
Vacated and Rental agreement in place until June 2028
Key Features:
- 4 Bedrooms
- 7 Bathrooms
- Bua: 4,822 sqft
- Plot: 5,567 sqft
- Spacious garden perfect for entertaining
- Private pool for relaxation and leisure
- Modern kitchen with high-end appliances
- Open-plan living and dining area
- Exclusive neighborhood with premium amenities
- Gated community offering security and privacy
- Nearby parks and children's play areas
Nestled in the sought-after community of Arabian Ranches 3, Elie Saab offers a luxurious lifestyle complemented by a tranquil environment. This stunning villa is designed with elegance and modern living in mind, making it the perfect family home. Residents can enjoy a wide range of community facilities, including parks, a retail center, and recreational areas, ensuring a balanced lifestyle for all ages.
Experience the best of Dubai living in this exceptional property that combines comfort, style, and convenience. Don’t miss the opportunity to make this villa your forever home.
Property Ref: S-GJ043
The Network is an innovative company that facilitates the buying, selling, and renting of properties in Dubai. The platform is performing top-notch brokerage in the real estate industry in the UAE. For your convenience, we also support the payment made via digital assets for all your real estate needs.
For further details or to arrange a viewing please contact The Network.
Property Information
- TypeVilla
- PurposeFor Sale
- Reference no.Bayut - S-GJ043
- CompletionReady
- FurnishingUnfurnished
- Average Rent
- Added on29 September 2026
Validated Information

Floor Plans
3D Live
3D Image
2D Image
- Ground Floor
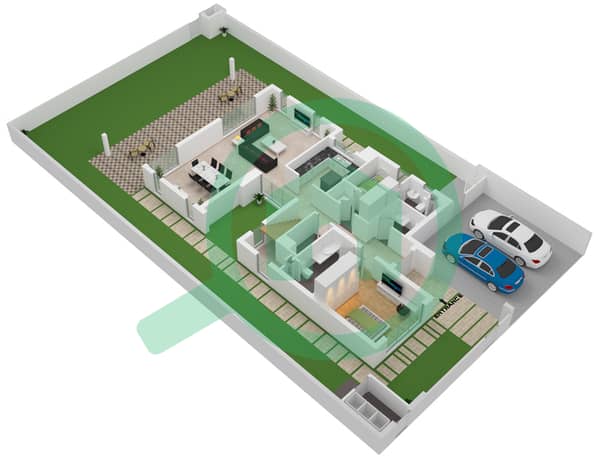
- First Floor
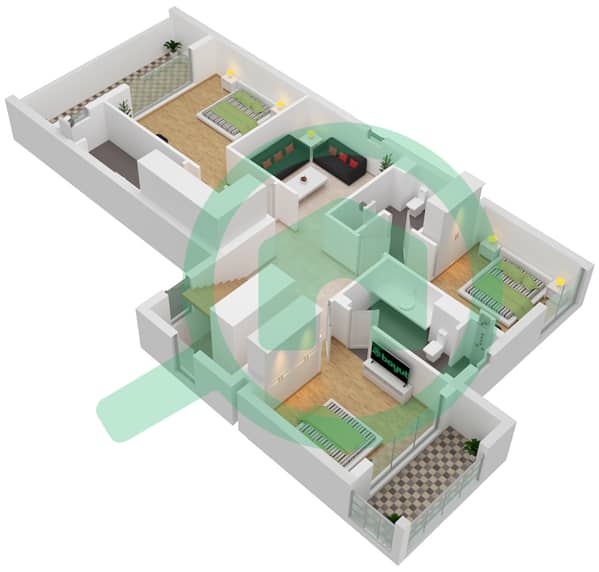
- Roof
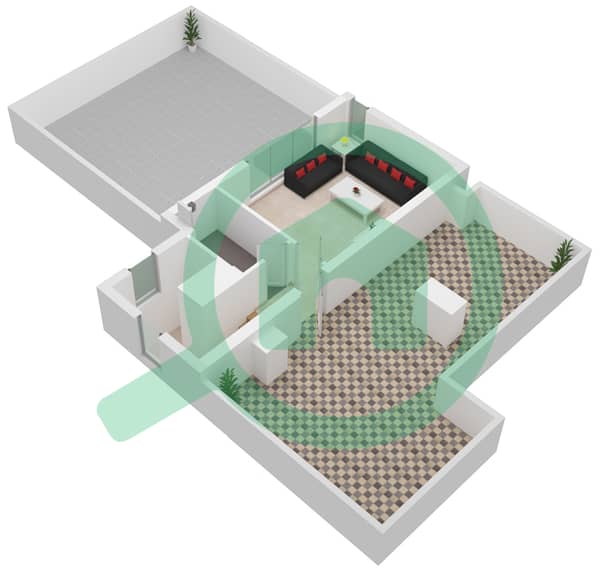


Mortgage
Calculate and view the monthly mortgage on this villa
Similar Property Transactions


