
on 18th of October 2026
Floor plans
Map


22


Est. Payment AED 6.0K/mo
Get Pre-Approved
The Crest Tower B, The Crest, Sobha Hartland, Dubai
1 Bed
2 Baths
589 sqft
1BR Apartment | Pool and yard vews | Balcony
This 1-bedroom apartment for sale in The Crest Tower B at Sobha Hartland offers a practical layout with balcony access and water view.
Key Features:
Located in Mohammad Bin Rashid City, the building forms part of The Crest development with access to a lagoon-facing community, landscaped gardens, and family-friendly outdoor areas. Residents benefit from nearby kids’ play zones, walking paths and green spaces, all within a growing mixed-use neighbourhood.
Connectivity is convenient, with Sobha Hartland offering road links towards Downtown Dubai, Business Bay and major highways. Key destinations such as The Dubai Mall, healthcare facilities and schools in Nad Al Sheba and surrounding areas can be reached within a short drive, supporting both daily commuting and leisure travel.
Key Features:
- 1 Bedroom
- 2 Bathrooms
- Open-plan living area
- Modern fitted kitchenette
- Balcony
- Floor-to-ceiling windows
- Built-in wardrobe
- Laundry
- Pool and yard views
Located in Mohammad Bin Rashid City, the building forms part of The Crest development with access to a lagoon-facing community, landscaped gardens, and family-friendly outdoor areas. Residents benefit from nearby kids’ play zones, walking paths and green spaces, all within a growing mixed-use neighbourhood.
Connectivity is convenient, with Sobha Hartland offering road links towards Downtown Dubai, Business Bay and major highways. Key destinations such as The Dubai Mall, healthcare facilities and schools in Nad Al Sheba and surrounding areas can be reached within a short drive, supporting both daily commuting and leisure travel.
Property Information
- TypeApartment
- PurposeFor Sale
- Reference no.Bayut - 106650-B8A2P1
- CompletionReady
- FurnishingFurnished
- TruCheck™ on18 October 2026
- Average Rent
- Added on28 September 2026
Validated Information

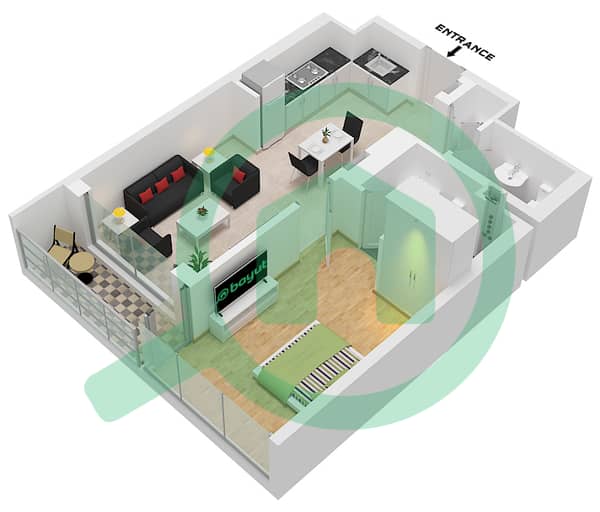
Floor Plans
3D Live
3D Image
2D Image
- "Type A Unit 5 Floor 7-17 Unit 6 Floor 7-17 Unit 7 Floor 7-12 Unit 8 Floor 7-12 Unit 10 Floor 19 Unit 11 Floor 11 Unit 12 Floor 18 Unit 13 Floor 18 Unit 14 Floor 13-17 Unit 15 Floor 13-17 Unit 16 Floor 7-16 Unit 17 Floor 7-16 Unit 18 Floor 7-12 Unit 19 Floor 7-12"

Mortgage
Calculate and view the monthly mortgage on this apartment
Building Information
Features / Amenities
Balcony or Terrace
Swimming Pool
Flooring
Sauna
+ 17 more amenities
Similar Property Transactions


