
on
Off-Plan|
Resale
Floor plans
Map


15


Est. Payment AED 4.7K/mo
Get Pre-Approved
Weybridge Gardens 2, Dubai Land Residence Complex (DLRC), Dubai
2 Beds
2 Baths
1,132 sqft
FRENCH INSPIRED | PRIME LOCATION | 2 MODERN BHK
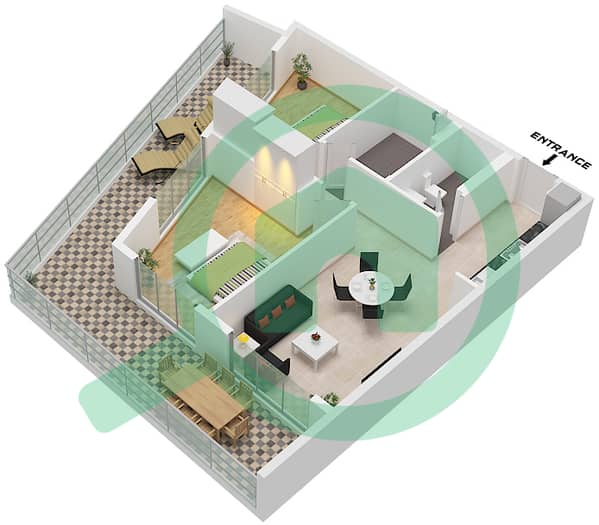
This 1132 sqft apartment by LEOS offers a clear view of the water and local landmarks. The off-plan unit provides a functional layout for those seeking a residence in Dubai, featuring two bedrooms and two bathrooms.
The interior space remains unfurnished, allowing for personal customization of the living areas and bedrooms. Built-in wardrobes are included in the design to maximize storage efficiency throughout the home. The kitchen comes equipped with essential appliances, while central air conditioning maintains a consistent temperature. A private balcony extends the living area, providing an outdoor space for relaxation or dining. The open floor plan ensures that the living and dining zones flow together, creating a practical environment for daily routines. Large windows allow natural light to fill the rooms, highlighting the potential of this residence.
The building provides a comprehensive range of facilities for daily use:
- Balcony
- Barbecue area
- Built-in wardrobes
- Central AC
- Covered parking
- Kitchen appliances
- Pets allowed
- Shared pool
- View of water
- Security
- Concierge
- Shared spa
- Shared gym
- View of landmark
- Children's play area
- Lobby in building
- Children's pool
Situated in a developing area, this apartment benefits from proximity to essential services and transport links. The building includes a lobby and concierge service to assist with daily needs, while the surrounding area provides access to various local amenities and infrastructure.
Offered at 1,150,000 AED for sale. Contact us to schedule a viewing or to get in touch for more details.
Laura Bistoni | RERA: 83154 | Sales & Leasing Consultant
DRN Real Estate – Specialists in Off-Plan, Secondary Market, and Rental Management.
Property Information
- TypeApartment
- PurposeFor Sale
- Reference no.Bayut - 10688-3mcVJS
- CompletionOff-Plan
- FurnishingFurnished
- TruCheck™ on28 September 2026
- Added on28 September 2026
- Handover dateQ4 2026
Validated Information

Floor Plans
3D Live
3D Image
2D Image
- Type 3 Unit 24

Mortgage
Calculate and view the monthly mortgage on this apartment
Building Information
Features / Amenities
Furnished
Balcony or Terrace
Swimming Pool
Flooring
+ 6 more amenities
Project Information
Similar Property Transactions


