Apartments for Sale in AjmanAl RashidiyaAl Rashidiya 1Oasis TowersOasis Tower 1Bayut - 105136-oJbaml

Floor plans
Map


12


Est. Payment AED 2.8K/mo
Get Pre-Approved
Oasis Tower 1, Oasis Towers, Al Rashidiya 1, Al Rashidiya, Ajman
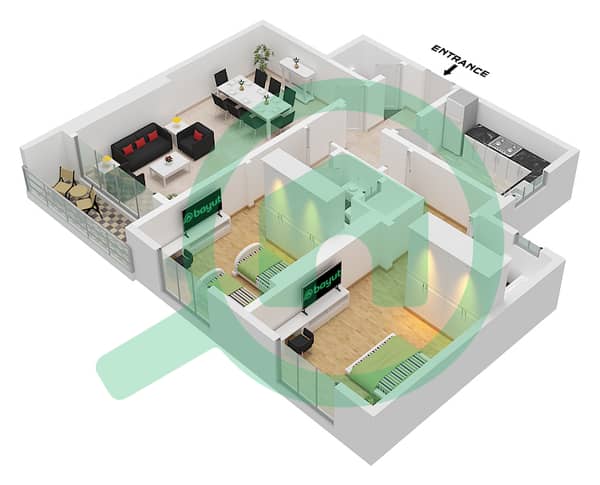
2 Beds
3 Baths
1,545 sqft
FULL CITY VIEW IN OASIS TOWERS , PRIME LOCTION ,100% FREEHOLD , EASY ACCESS TO DUBAI AND SHARJAH
Oasis Towers in Al Rashidiya 1, Ajman, is a residential project that includes Oasis Tower 1 and Oasis Tower 2, and there is also Oasis Tower 3 as a newer project. The towers are located in the Al Rashidiya area near Ajman Creek, offering apartments with views of the creek and the city.
About Oasis Towers
Location: Al Rashidiya 1, Ajman, on Ammar Bin Yasser Street.
Towers: Oasis 1 and 2, each tower consisting of about 30 floors according to the project guide.
Apartment Types: Studio, one-bedroom hall, two-bedroom hall, and three-bedroom hall.
Ownership: Units are offered under a freehold system.
Facilities: Swimming pool, gym, parking, central air conditioning, surveillance cameras, and some additional services depending on the tower.
View: One of the most prominent features of the project is the view of Ajman Creek, especially for units with suitable facades.
Prices and Payment Plans
The official project website currently shows for Oasis Tower 1 a price starting from 7,100 dirhams per month, with a plan that mentions a 5% down payment and the remainder over 7 years without interest. These are announced figures for the project and not necessarily the price of each apartment or the resale price in the market.
Is the area good for living?
The location of Oasis Towers is suitable for those who want to live in the center of Ajman/Al Rashidiya with relative proximity to services and main roads. The presence of the creek also gives some units a distinctive view. According to the project guide, parking, elevators, security, and central air conditioning are available.
Property Information
- TypeApartment
- PurposeFor Sale
- Reference no.Bayut - 105136-oJbaml
- CompletionReady
- FurnishingUnfurnished
- Average Rent
- Added on28 September 2026
Validated Information

Floor Plans
3D Live
3D Image
2D Image
- Unit 05 Floor 1 Unit 06 Floor 2-30

Mortgage
Calculate and view the monthly mortgage on this apartment
Building Information
Features / Amenities
Balcony or Terrace
Swimming Pool
View
Electricity Backup
+ 24 more amenities
