
on
Off-Plan|
Resale
Floor plans
Map


10


Est. Payment AED 17.6K/mo
Get Pre-Approved
Rivana, The Valley by Emaar, Dubai
4 Beds
5 Baths
Built-up:3,544 sqftPlot:3,384 sqft
Premium Unit | Water Backing | Single Row
Arif from White & Co. is proud to present this exceptional 4-bedroom plus maids townhouse in Rivana, The Valley, Dubai. Spanning an impressive 3,544 sq. ft. , this stunning home perfectly combines modern functionality with refined elegance.
Property Features:
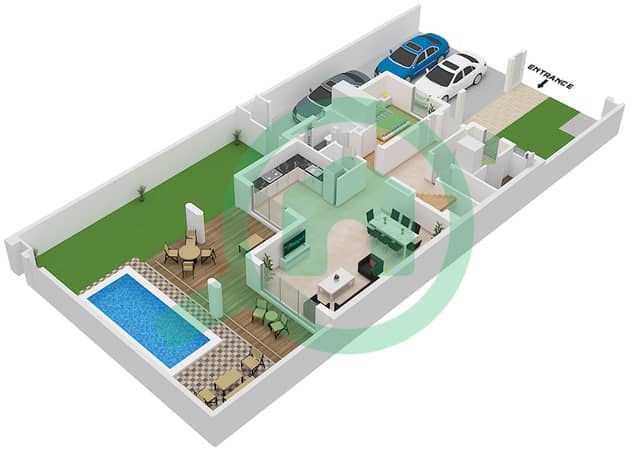
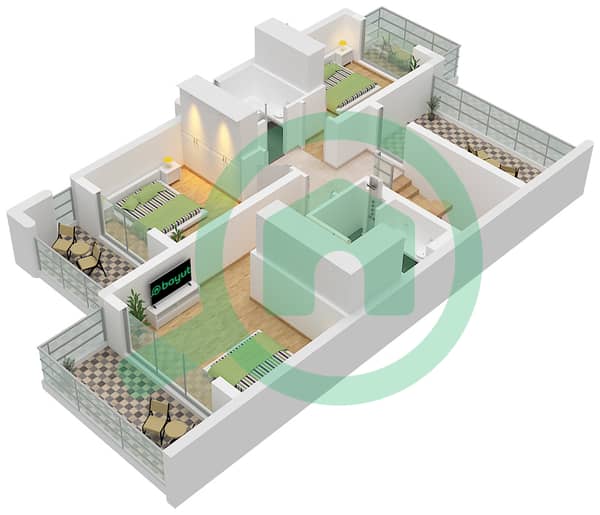
- 4 Bedroom + Maids Room (G+2)
- 5 Bathrooms
- BUA: 3,544 sq. ft.
- Plot: 3,384 sq. ft.
- Kai Style
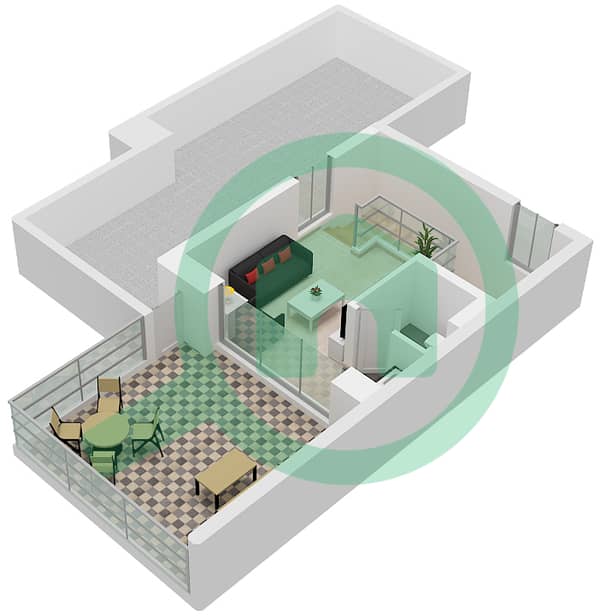
- Extra Family/Flexi room on top floor
- Close to pool & community centre
- Two Garage Parking Spaces
- Q1 2027 Handover
Residents enjoy access to a range of community amenities, including:
- Sports Courts
- Golden Beach
- Kids’ Play Areas
- Pocket Parks
- Cycling & Jogging Tracks
- Community Retail and Dining Options
- 24/7 Security
- Freehold Community
Dubai Outlet Mall: ~8 km, ~10 mins.
Global Village: ~15 km, ~15 mins.
Downtown Dubai & Burj Khalifa: ~30 km, ~25 mins.
Dubai International Airport (DXB): ~30 km, ~25 mins.
Dubai Marina: ~40 km, ~30 mins.
Al Maktoum International Airport (DWC): ~35 km, ~30 mins.
Property Features:
- 4 Bedroom + Maids Room (G+2)
- 5 Bathrooms
- BUA: 3,544 sq. ft.
- Plot: 3,384 sq. ft.
- Kai Style
- Extra Family/Flexi room on top floor
- Close to pool & community centre
- Two Garage Parking Spaces
- Q1 2027 Handover
Residents enjoy access to a range of community amenities, including:
- Sports Courts
- Golden Beach
- Kids’ Play Areas
- Pocket Parks
- Cycling & Jogging Tracks
- Community Retail and Dining Options
- 24/7 Security
- Freehold Community
Dubai Outlet Mall: ~8 km, ~10 mins.
Global Village: ~15 km, ~15 mins.
Downtown Dubai & Burj Khalifa: ~30 km, ~25 mins.
Dubai International Airport (DXB): ~30 km, ~25 mins.
Dubai Marina: ~40 km, ~30 mins.
Al Maktoum International Airport (DWC): ~35 km, ~30 mins.
Property Information
- TypeTownhouse
- PurposeFor Sale
- Reference no.Bayut - RL-250046
- CompletionOff-Plan
- FurnishingUnfurnished
- TruCheck™ on28 September 2026
- Added on28 September 2026
- Handover dateQ1 2027
Validated Information

Floor Plans
3D Live
3D Image
2D Image
- Ground Floor
- First Floor
- Second Floor


Mortgage
Calculate and view the monthly mortgage on this townhouse
Features / Amenities
Balcony or Terrace
Centrally Air-Conditioned
Barbeque Area
Project Information
Similar Property Transactions


