
on
Off-Plan|
Resale
Floor plans
Map


21


Family Home | Emaar Quality | Q3 2026 Handover
Manager Tkachenko
A spacious 3-bedroom villa designed for comfortable family living, privacy, and long-term value in a peaceful green community.
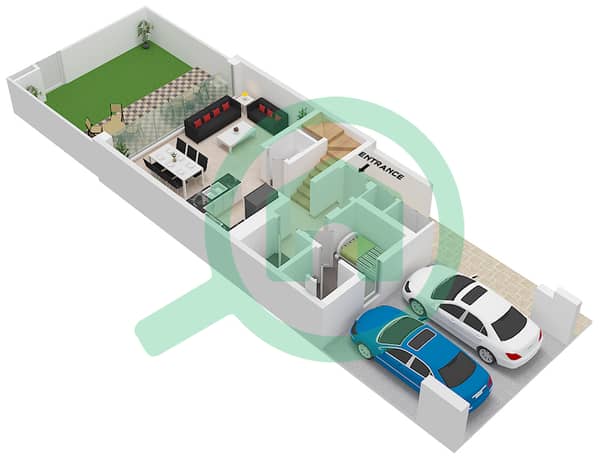
The villa offers a generous layout with a bright living and dining area, creating an open and welcoming space for everyday life. Large windows bring in natural light and connect the interior with the outdoor area, giving the home a more private and relaxed residential feel.
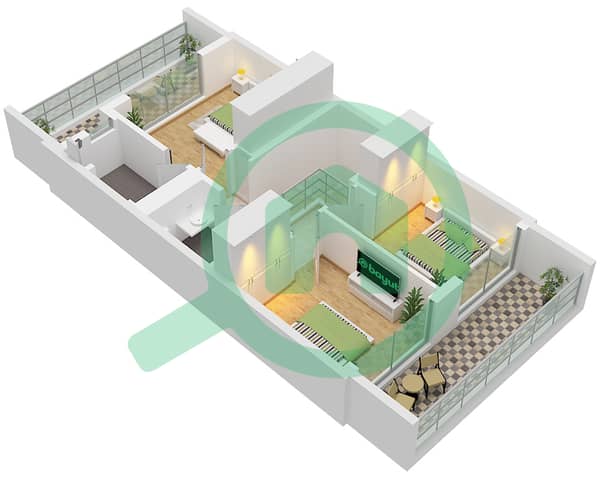
The kitchen is modern and practical, with built-in cabinetry and functional storage. All bedrooms are well-sized, offering comfort, privacy, and flexibility for family members, guests, or a home office setup.
One of the key strengths of this villa is the large size and family-focused layout. With over 1,480 sqft, the home provides more space, better zoning, and a stronger lifestyle appeal compared to standard apartment living.
The community is designed around greenery, calm surroundings, parks, walking areas, and family-friendly facilities. This makes the villa ideal for end-users looking for a peaceful home, as well as investors targeting strong long-term demand for family properties in Dubai.
Community Amenities
• Swimming pool and leisure areas
• Fully equipped gym and fitness facilities
• Landscaped parks and green spaces
• Children’s play areas
• Walking and jogging tracks
• Sports courts and outdoor activity zones
• Retail and daily convenience options
• 24/7 security and community access control
• Covered parking
Location
• Located in a peaceful family community
• Easy access to Dubai-Al Ain Road
• Close to parks and family facilities
• Short drive to retail and community centres
• Convenient connectivity to key areas of Dubai
• Calm surroundings for long-term family living
Deal [138583]
A spacious 3-bedroom villa designed for comfortable family living, privacy, and long-term value in a peaceful green community.
The villa offers a generous layout with a bright living and dining area, creating an open and welcoming space for everyday life. Large windows bring in natural light and connect the interior with the outdoor area, giving the home a more private and relaxed residential feel.
The kitchen is modern and practical, with built-in cabinetry and functional storage. All bedrooms are well-sized, offering comfort, privacy, and flexibility for family members, guests, or a home office setup.
One of the key strengths of this villa is the large size and family-focused layout. With over 1,480 sqft, the home provides more space, better zoning, and a stronger lifestyle appeal compared to standard apartment living.
The community is designed around greenery, calm surroundings, parks, walking areas, and family-friendly facilities. This makes the villa ideal for end-users looking for a peaceful home, as well as investors targeting strong long-term demand for family properties in Dubai.
Community Amenities
• Swimming pool and leisure areas
• Fully equipped gym and fitness facilities
• Landscaped parks and green spaces
• Children’s play areas
• Walking and jogging tracks
• Sports courts and outdoor activity zones
• Retail and daily convenience options
• 24/7 security and community access control
• Covered parking
Location
• Located in a peaceful family community
• Easy access to Dubai-Al Ain Road
• Close to parks and family facilities
• Short drive to retail and community centres
• Convenient connectivity to key areas of Dubai
• Calm surroundings for long-term family living
Deal [138583]
Property Information
- TypeVilla
- PurposeFor Sale
- Reference no.Bayut - 102604-hVGxTf
- CompletionOff-Plan
- FurnishingFurnished
- TruCheck™ on28 September 2026
- Added on28 September 2026
- Handover dateQ3 2026
Validated Information

Floor Plans
3D Live
3D Image
2D Image
- Type Moon A Unit TH 02, Ground Floor
- Type Moon A Unit TH 02, First Floor


Mortgage
Calculate and view the monthly mortgage on this villa
Features / Amenities
Balcony or Terrace
Parking Spaces: 2
Centrally Air-Conditioned
Gym or Health Club
+ 4 more amenities
Project Information
Similar Property Transactions

