
Floor plans
Map


23


Mulberry, DAMAC Hills 2 (Akoya by DAMAC), Dubai
5 Beds
6 Baths
Built-up:3,146 sqftPlot:1,881 sqft
Spacious 5BR Villa | Mulberry DAMAC Hills 2 | Multiple Balconies
This 5-bedroom residential villa in Mulberry, DAMAC Hills 2 (Akoya by DAMAC) is available for rent. The home offers a practical multi-level layout with tiled flooring throughout, multiple bathrooms, and bright living spaces opening to outdoor areas.
Key Features:
Located within the green, gated community of DAMAC Hills 2, the villa benefits from landscaped surroundings, parks, and family-friendly outdoor areas. Residents have easy access to jogging and cycling tracks, community pools, sports facilities, and Akoya Park with its barbecue and picnic areas.
DAMAC Hills 2 connects to Dubai via major highways including Jebel Ali – Lehbab Road (E77) and Al Ain – Dubai Highway (E66). Popular leisure spots such as Al Qudra Lake, Al Marmoom Heritage Village, and The Sevens Stadium are reachable by car, while daily conveniences are available at nearby community retail and DAMAC Mall.
Key Features:
- 5 Bedrooms
- 6 Bathrooms
- Unfurnished interior
- Built-in wardrobes
- Multiple balconies
- Road and city views
- Private garden area
- Modern tiled bathrooms
- Separate kitchen
- Ducted air-conditioning vents
Located within the green, gated community of DAMAC Hills 2, the villa benefits from landscaped surroundings, parks, and family-friendly outdoor areas. Residents have easy access to jogging and cycling tracks, community pools, sports facilities, and Akoya Park with its barbecue and picnic areas.
DAMAC Hills 2 connects to Dubai via major highways including Jebel Ali – Lehbab Road (E77) and Al Ain – Dubai Highway (E66). Popular leisure spots such as Al Qudra Lake, Al Marmoom Heritage Village, and The Sevens Stadium are reachable by car, while daily conveniences are available at nearby community retail and DAMAC Mall.
Property Information
- TypeVilla
- PurposeFor Rent
- Reference no.Bayut - 10278-otHVRd
- FurnishingUnfurnished
- Added on28 September 2026
Validated Information

Floor Plans
3D Live
3D Image
2D Image
- Type R-3M Floor Ground
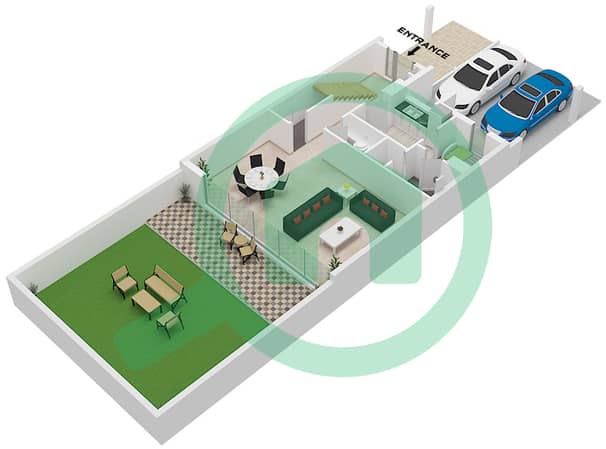
- Type R-3M Floor First
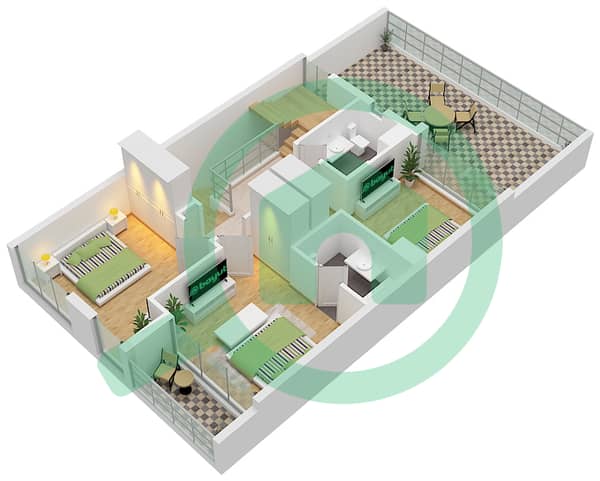
- Type R-3M Floor Second
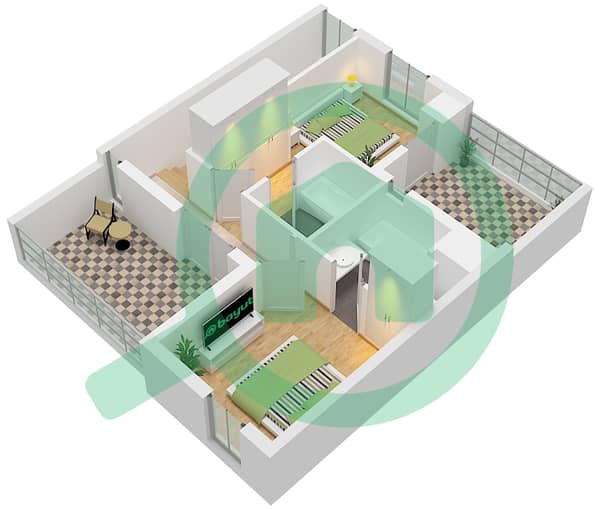


Features / Amenities
Balcony or Terrace
Flooring
View
Electricity Backup
+ 2 more amenities
Similar Property Transactions
