
Floor plans
Map


11


Est. Payment AED 22.1K/mo
Get Pre-Approved
Nad Al Sheba Gardens 2, Nad Al Sheba Gardens, Dubai
3 Beds
4 Baths
Built-up:3,778 sqftPlot:1,884 sqft
Modern 3BR Townhouse | SINGLE ROW | Garden & City Views
This 3-bedroom townhouse in Nad Al Sheba Gardens 2 offers a modern multi-level layout with double-height living spaces and extensive glazing. The home is available for sale and features an attached covered parking bay at the front. Inside, neutral finishes, large-format tiled flooring and an open-plan design create a practical setting for family living, with an integrated island kitchen and multiple living areas.
Key Features:
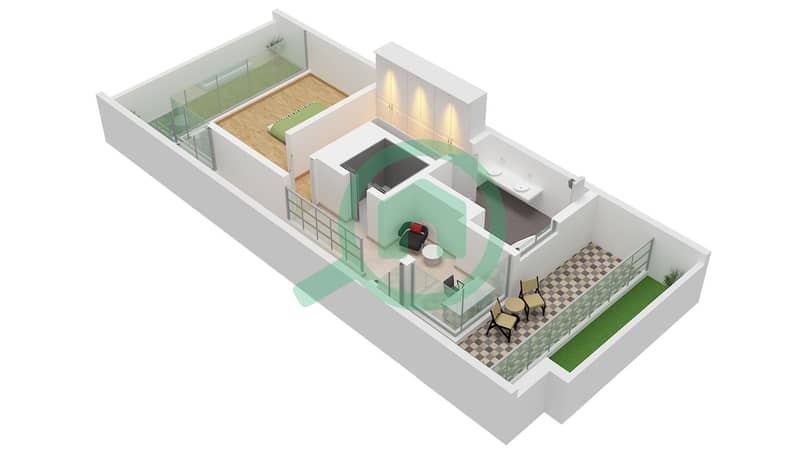
Upper levels include an open mezzanine-style landing overlooking the main living space, enhancing the sense of volume and natural light. Large windows with vertical shading fins frame community, garden and wider city views. The floating staircase with glass railing connects the levels while maintaining an open feel, and built-in closets provide practical storage across the home.
Located in Nad Al Sheba Gardens 4, the townhouse benefits from community parks, landscaped areas and a family-oriented environment. The area offers convenient access to Dubai – Al Ain Road and Al Khail Road, placing Meydan, nearby schools, supermarkets and leisure facilities within a short drive. The setting suits residents seeking a modern townhouse in a well-connected residential community.
Key Features:
- 3 Bedrooms
- 4 Bathrooms
- Open-plan living areas
- Double-height lounge
- Island kitchen layout
- Floating staircase with glass balustrade
- Built-in storage closets
- Primary bathroom with bathtub
- Balcony and terrace access
- Covered parking bays
- Balcony or terrace
- Private garden
- Community views
- Downtown city view
- Road street view
- Garden view
- Courtyard view
- Pool view
- Park green view
- Burj Khalifa view
- Electricity backup
Upper levels include an open mezzanine-style landing overlooking the main living space, enhancing the sense of volume and natural light. Large windows with vertical shading fins frame community, garden and wider city views. The floating staircase with glass railing connects the levels while maintaining an open feel, and built-in closets provide practical storage across the home.
Located in Nad Al Sheba Gardens 4, the townhouse benefits from community parks, landscaped areas and a family-oriented environment. The area offers convenient access to Dubai – Al Ain Road and Al Khail Road, placing Meydan, nearby schools, supermarkets and leisure facilities within a short drive. The setting suits residents seeking a modern townhouse in a well-connected residential community.
Property Information
- TypeTownhouse
- PurposeFor Sale
- Reference no.Bayut - PHS2-NadALSHEBA
- CompletionReady
- FurnishingUnfurnished
- Average Rent
- Added on28 September 2026
Validated Information

Floor Plans
3D Live
3D Image
2D Image
- Type 3E-G2 Floor Ground
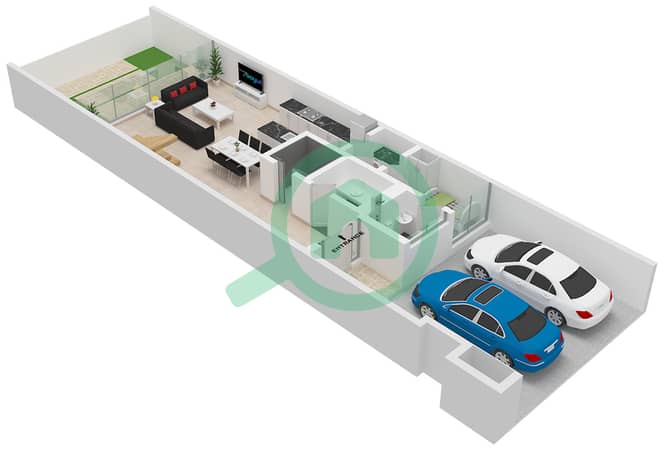
- Type 3E-G2 Floor First
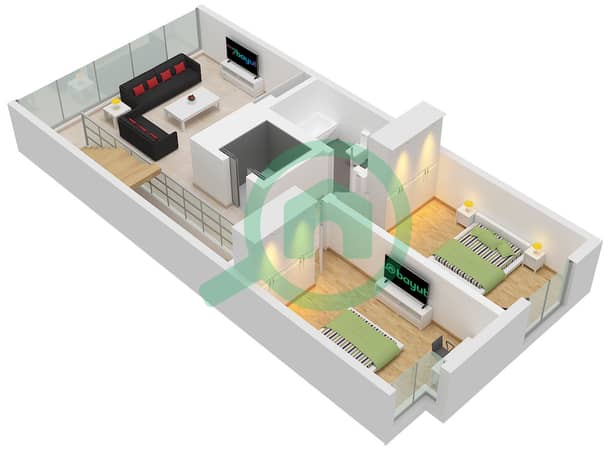
- Type 3E-G2 Floor Second


Mortgage
Calculate and view the monthly mortgage on this townhouse
Features / Amenities
Balcony or Terrace
Maids Room
Flooring
View
+ 4 more amenities
Similar Property Transactions
