
on
Off-Plan|
Resale
Floor plans
Map


12


Address Residences Zabeel Tower 3, Address Residences Zabeel, Za'abeel 1, Za'abeel, Dubai
1 Bed
1 Bath
737 sqft
High Floor | DIFC Skyline Views | Prime Location
Brought to you by Driven Properties, this 1 Bedroom Apartment is located in Address Residences Zabeel 3, Zabeel 1, Zabeel. It is a fantastic off-plan resale opportunity in the prestigious Address Residences, Zabeel 1 — a branded development by Emaar x Address Hotels plus Resorts.
Unit Details:
* High floor
* View: Iconic DIFC Skyline and One Zabeel
* Kitchen: Open and Fully Fitted
* Bathrooms: 1
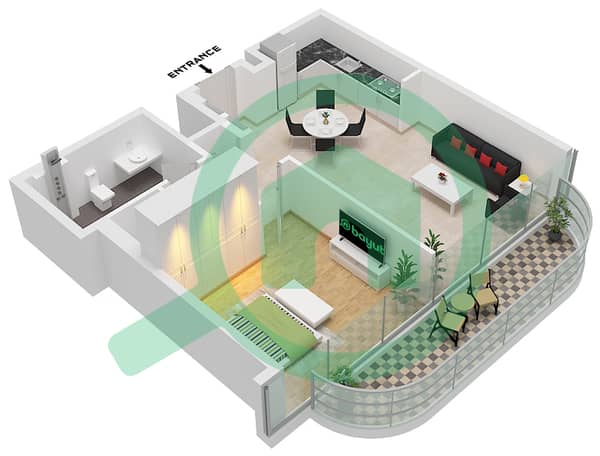
* Built up Area: 737 square feet
* Bright open-plan living and dining area
* Built-in Wardrobes
* Laundry room
* Floor-to-ceiling windows for natural light
* No. of Parking: 1
* Unfurnished
* Handover Date: Q3 2029
Amenities and Features:
* Balcony
* Central air conditioning
* Kitchen Appliances
* Central Vista Pool
* Zabeel Pool
* Burj Pool
* Fully Equipped Gym
* Function Pavilion
* Shaded Children’s Pool and Play Area
* Split-Level Terrace with Seating Areas
* Communal Barbecue Pods
* Multipurpose Kids’ Pavilion
* Yoga Deck
* Concierge Service
* 24/7 Security
Location Highlights:
* 10 minutes to DIFC
* 13 minutes to Downtown Dubai
* 15 minutes to Dubai International Airport
Address Residences, Zabeel is a sanctuary above the city — blending luxury, tranquillity, and connectivity. Just minutes from DIFC and Downtown, with seamless access to major highways, this development is designed for those who seek refined urban living and strong long-term value
Ask us about:
* Mortgage Advisory
* Property Management
* Holiday Homes
* Interior Design
Visit our offices across Dubai's most popular communities including:
* Downtown Dubai
* Business Bay
* Dubai Creek Harbour
* Jumeirah Village Circle
* Dubai Hills Estate
Unit Details:
* High floor
* View: Iconic DIFC Skyline and One Zabeel
* Kitchen: Open and Fully Fitted
* Bathrooms: 1
* Built up Area: 737 square feet
* Bright open-plan living and dining area
* Built-in Wardrobes
* Laundry room
* Floor-to-ceiling windows for natural light
* No. of Parking: 1
* Unfurnished
* Handover Date: Q3 2029
Amenities and Features:
* Balcony
* Central air conditioning
* Kitchen Appliances
* Central Vista Pool
* Zabeel Pool
* Burj Pool
* Fully Equipped Gym
* Function Pavilion
* Shaded Children’s Pool and Play Area
* Split-Level Terrace with Seating Areas
* Communal Barbecue Pods
* Multipurpose Kids’ Pavilion
* Yoga Deck
* Concierge Service
* 24/7 Security
Location Highlights:
* 10 minutes to DIFC
* 13 minutes to Downtown Dubai
* 15 minutes to Dubai International Airport
Address Residences, Zabeel is a sanctuary above the city — blending luxury, tranquillity, and connectivity. Just minutes from DIFC and Downtown, with seamless access to major highways, this development is designed for those who seek refined urban living and strong long-term value
Ask us about:
* Mortgage Advisory
* Property Management
* Holiday Homes
* Interior Design
Visit our offices across Dubai's most popular communities including:
* Downtown Dubai
* Business Bay
* Dubai Creek Harbour
* Jumeirah Village Circle
* Dubai Hills Estate
Property Information
- TypeApartment
- PurposeFor Sale
- Reference no.Bayut - DPB-S-6062
- CompletionOff-Plan
- FurnishingUnfurnished
- TruCheck™ on28 September 2026
- Added on28 September 2026
- Handover dateQ3 2029
Validated Information

Floor Plans
3D Live
3D Image
2D Image
- Unit 2 Floor 4-28,31-51

Mortgage
Calculate and view the monthly mortgage on this apartment
Building Information
Features / Amenities
Balcony or Terrace
Centrally Air-Conditioned
Storage Areas
Lobby in Building
+ 7 more amenities
Project Information
Similar Property Transactions


