
Floor plans
Map


31


Brand New 4BR Townhouse | Single Row | 2,600 Sq. Ft. | Saro, Masaar
Step into a brand-new 4-bedroom townhouse in Saro, Masaar, thoughtfully designed for modern family living with generous interiors, contemporary finishes, and a peaceful green community setting.
This single-row middle unit offers approximately 2,600 sq. ft. of well-planned living space, creating a comfortable balance between privacy, functionality, and everyday family life.
RENT
AED 150,000 Per Year
PROPERTY FEATURES
• 4 spacious bedrooms
• Approx. 2,600 sq. ft.
• Brand new – first occupancy
• Single-row location
• Middle unit
• Spacious living and dining areas
• Modern kitchen
• Contemporary finishes
• Bright interiors with excellent natural light
• Private outdoor space
• Covered parking
• Practical family-friendly layout
• Ready to move in
LIFE AT SARO, MASAAR
Saro offers a different approach to community living — green surroundings, modern architecture, and a calm residential atmosphere designed around the way families actually live.
The wider Masaar community features beautifully landscaped areas, walking and cycling trails, leisure spaces, cafés, retail, and family-oriented facilities, giving residents more than just a home — a complete community lifestyle.
With its combination of brand-new condition, generous size, single-row positioning, and premium community environment, this townhouse is an excellent opportunity for a family looking to move into Masaar without compromising on space or quality.
A FRESH START IN MASAAR
Brand new. Spacious. Single row. Ready to move in.
A home designed for comfortable everyday living in one of Sharjah’s most distinctive residential communities.
For viewing and further details:
Hosny Zainab
True Home Real Estate
This single-row middle unit offers approximately 2,600 sq. ft. of well-planned living space, creating a comfortable balance between privacy, functionality, and everyday family life.
RENT
AED 150,000 Per Year
PROPERTY FEATURES
• 4 spacious bedrooms
• Approx. 2,600 sq. ft.
• Brand new – first occupancy
• Single-row location
• Middle unit
• Spacious living and dining areas
• Modern kitchen
• Contemporary finishes
• Bright interiors with excellent natural light
• Private outdoor space
• Covered parking
• Practical family-friendly layout
• Ready to move in
LIFE AT SARO, MASAAR
Saro offers a different approach to community living — green surroundings, modern architecture, and a calm residential atmosphere designed around the way families actually live.
The wider Masaar community features beautifully landscaped areas, walking and cycling trails, leisure spaces, cafés, retail, and family-oriented facilities, giving residents more than just a home — a complete community lifestyle.
With its combination of brand-new condition, generous size, single-row positioning, and premium community environment, this townhouse is an excellent opportunity for a family looking to move into Masaar without compromising on space or quality.
A FRESH START IN MASAAR
Brand new. Spacious. Single row. Ready to move in.
A home designed for comfortable everyday living in one of Sharjah’s most distinctive residential communities.
For viewing and further details:
Hosny Zainab
True Home Real Estate
Property Information
- TypeTownhouse
- PurposeFor Rent
- Reference no.Bayut - 7849-8lnAs4
- Added on28 September 2026
Validated Information

Floor Plans
3D Live
3D Image
2D Image
- Type A Unit Corner/End Ground Floor
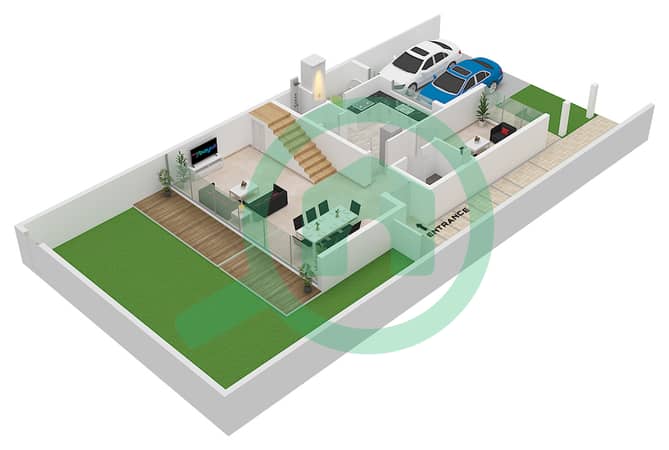
- Type A Unit Corner/End First Floor
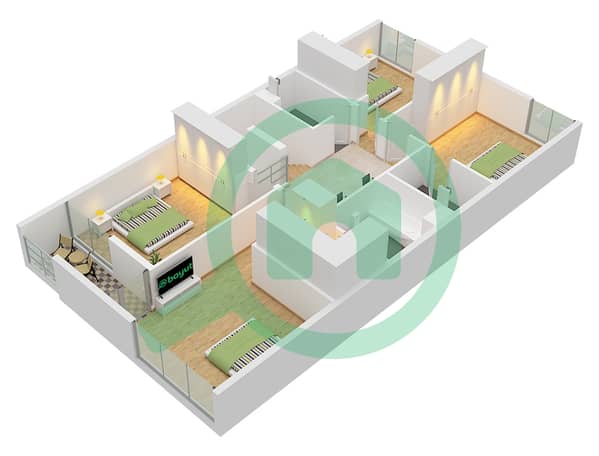


Features / Amenities
Balcony or Terrace
Shared Kitchen
Maids Room
Swimming Pool
+ 36 more amenities
