
on 3rd of October 2026
Floor plans
Map


13


Est. Payment AED 10.9K/mo
Get Pre-Approved
Creek Vistas Grande, Sobha Hartland, Dubai
2 Beds
2 Baths
1,136 sqft
Huge Layout | Spacious | Rented | Skyline View
fam Properties is proud to present this exceptional 2 bedroom apartment in Creek Vistas Grande, a premium residential development in the prestigious Sobha Hartland, Mohammed Bin Rashid City (MBR City).
Offering breathtaking Burj Khalifa and Downtown skyline views, this elegant residence combines contemporary design, premium finishes, and spacious interiors to create the perfect home or investment opportunity.
Property Features:
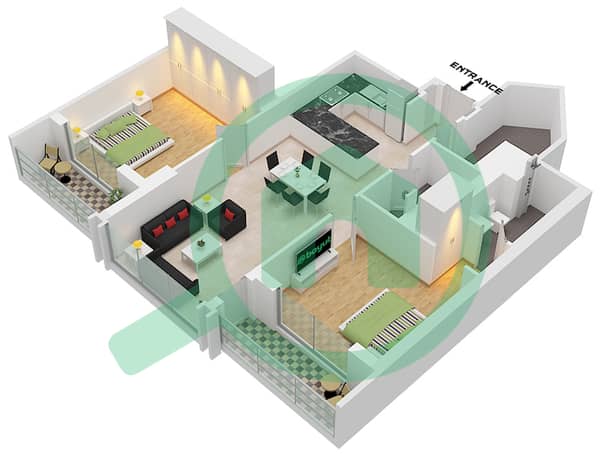
2 En suite Bedrooms
2 Bathrooms
Spacious Living & Dining Area
Open Fully Fitted Kitchen
Built in Wardrobes
Laundry Room
Storage Room
Large Balcony
Burj Khalifa & Downtown Skyline Views
1,136.45 Sq. Ft.
Rented Property
40% Post Handover Payment Plan (2 Years)
Covered Parking
Building Amenities:
Swimming Pool
Fully Equipped Gym
Landscaped Parks & Leisure Areas
Children's Play Area
24/7 Security
High Speed Elevators
Retail & Dining Outlets Nearby
Location Highlights:
Located in Sobha Hartland, MBR City
7 10 Minutes to Downtown Dubai & Burj Khalifa
5 Minutes to Business Bay
10 12 Minutes to Dubai Mall
15 18 Minutes to Dubai International Airport
Close to Meydan Racecourse
Near International Schools, Healthcare Facilities, Restaurants & Shopping Destinations
Creek Vistas Grande offers a refined lifestyle in one of Dubai's most desirable communities. Surrounded by lush green spaces and world class amenities, while enjoying seamless connectivity to the city's key destinations, this residence is an exceptional choice for both homeowners and investors.
Contact fam Properties today for more information or to arrange a private viewing.
Offering breathtaking Burj Khalifa and Downtown skyline views, this elegant residence combines contemporary design, premium finishes, and spacious interiors to create the perfect home or investment opportunity.
Property Features:
2 En suite Bedrooms
2 Bathrooms
Spacious Living & Dining Area
Open Fully Fitted Kitchen
Built in Wardrobes
Laundry Room
Storage Room
Large Balcony
Burj Khalifa & Downtown Skyline Views
1,136.45 Sq. Ft.
Rented Property
40% Post Handover Payment Plan (2 Years)
Covered Parking
Building Amenities:
Swimming Pool
Fully Equipped Gym
Landscaped Parks & Leisure Areas
Children's Play Area
24/7 Security
High Speed Elevators
Retail & Dining Outlets Nearby
Location Highlights:
Located in Sobha Hartland, MBR City
7 10 Minutes to Downtown Dubai & Burj Khalifa
5 Minutes to Business Bay
10 12 Minutes to Dubai Mall
15 18 Minutes to Dubai International Airport
Close to Meydan Racecourse
Near International Schools, Healthcare Facilities, Restaurants & Shopping Destinations
Creek Vistas Grande offers a refined lifestyle in one of Dubai's most desirable communities. Surrounded by lush green spaces and world class amenities, while enjoying seamless connectivity to the city's key destinations, this residence is an exceptional choice for both homeowners and investors.
Contact fam Properties today for more information or to arrange a private viewing.
Property Information
- TypeApartment
- PurposeFor Sale
- Reference no.Bayut - B-RTIQ-AS-71749
- CompletionReady
- FurnishingFurnished
- TruCheck™ on3 October 2026
- Average Rent
- Added on28 September 2026
Validated Information

Floor Plans
3D Live
3D Image
2D Image
- Type E unit 2 Floor 1 Unit Floor 3 2-6

Mortgage
Calculate and view the monthly mortgage on this apartment
Building Information
Features / Amenities
Balcony or Terrace
Similar Property Transactions


