
on
Off-Plan|
Resale
Floor plans
Map


6


Est. Payment AED 6.2K/mo
Get Pre-Approved
Sobha Creek Vistas Heights Tower A, Sobha Creek Vistas Heights, Sobha Hartland, Dubai
1 Bed
2 Baths
722 sqft
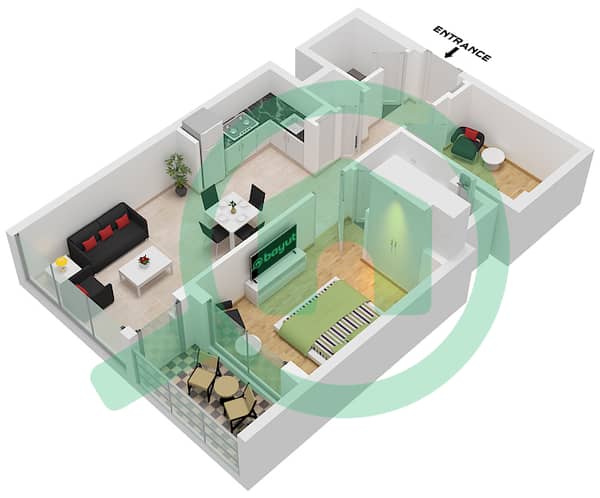
1 Bedroom + Study | Pool & Downtown View
Remington Properties is pleased to present this beautifully designed **1 Bedroom + Study apartment for sale in Sobha Creek Vista Heights, Sobha Hartland, Mohammed Bin Rashid City. **
Offering **722 sq. ft. ** of well-planned living space, this apartment features a functional layout with a dedicated study room, making it ideal for both end-users and investors.
The residence enjoys attractive **pool, community and Downtown Dubai views**, combining a peaceful residential setting with the iconic Dubai skyline.
### Property Details:
• 1 Bedroom + Study
• 722 Sq. Ft.
• Bright and functional layout
• Pool View
• Community View
• Downtown Dubai View
• Floor-to-ceiling windows
• Modern fitted kitchen
• Built-in wardrobes
• Premium Sobha finishes
• Covered parking
### Building & Community Features:
• Swimming Pool
• Fully Equipped Gym
• Children’s Play Area
• Landscaped Areas
• 24/7 Security
• Concierge Services
• Easy access to major roads
• Close proximity to Downtown Dubai, Business Bay and Meydan
Located within the prestigious **Sobha Hartland** community, Creek Vista Heights offers contemporary urban living surrounded by greenery while remaining conveniently connected to some of Dubai’s key destinations.
With its **1 Bedroom + Study layout, 722 sq. ft. size and combination of pool, community and Downtown views**, this property presents an attractive opportunity for both investment and personal use.
**Contact Remington Properties today for further information or to arrange a viewing. **
**Remington Properties Brokers LLC**
Dubai Real Estate Experts Since 2005
Property Information
- TypeApartment
- PurposeFor Sale
- Reference no.Bayut - 5487-YN1dk1
- CompletionOff-Plan
- FurnishingUnfurnished
- TruCheck™ on27 September 2026
- Added on27 September 2026
- Handover dateQ2 2026
Validated Information

Floor Plans
3D Live
3D Image
2D Image
- Type A-Varient 1 Unit 10 Floor 10-26,28-51

Mortgage
Calculate and view the monthly mortgage on this apartment
Building Information
Features / Amenities
Balcony or Terrace
Parking Spaces: 1
Swimming Pool
Sauna
+ 11 more amenities
Project Information
Similar Property Transactions

