
on
Off-Plan|
Initial Sale
Floor plans
Map


17


5BR Townhouse | R. Hills | Community Views | Family Layout
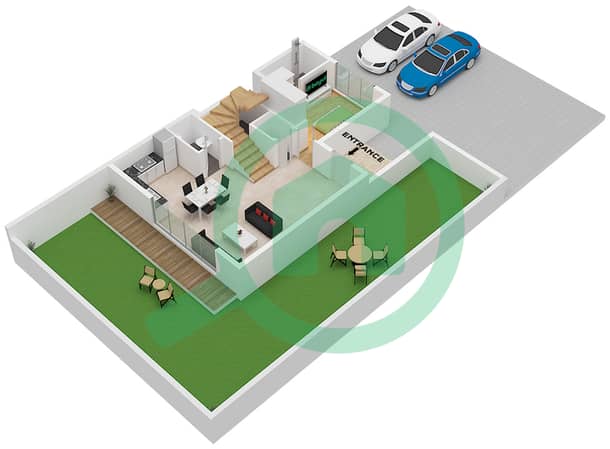
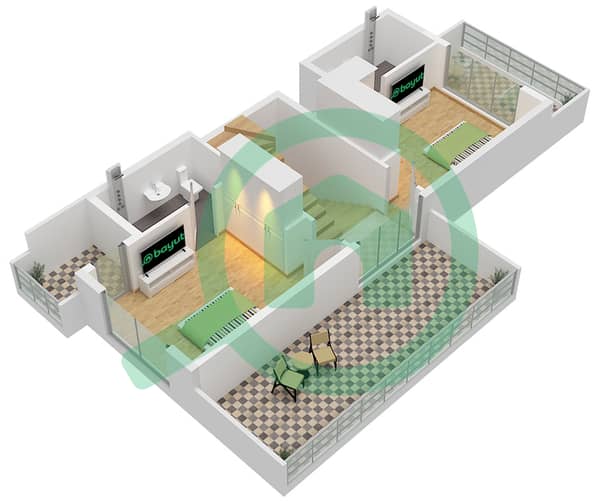
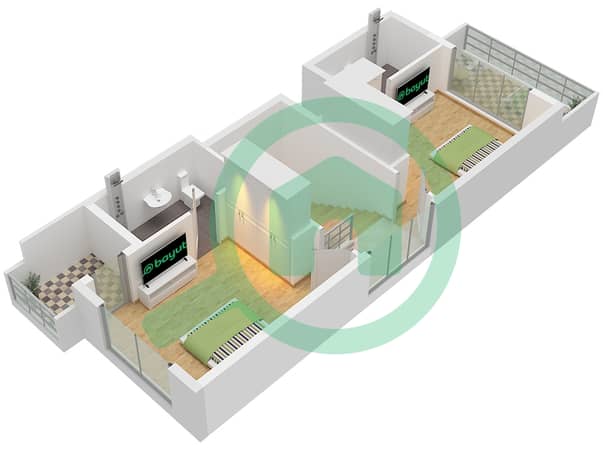
This 5-bedroom townhouse in R. Hills is offered for sale as a residential family home. Located within a planned low-rise community, it features a practical multi-level layout with modern architecture and landscaped surroundings. The home offers an open-plan living space, multiple bathrooms, and parking directly in front of the unit.
Key Features:
The townhouse is part of a wider residential scheme in R. Hills, characterised by tree-lined streets, roundabouts, and consistent modern facades. The community masterplan shows internal roads, landscaped medians and several communal pockets, contributing to a well-organised environment. Residents benefit from shared green areas and pedestrian-friendly streets.
Outdoor spaces within the project include a community park setting, lawn or garden areas, and walking paths between rows of homes. Communal seating zones and landscaped courtyards add to the usability of external spaces. A designated barbecue area and kids play areas provide options for informal gatherings and outdoor activity.
The surrounding R. Hills area is positioned near major roads, linking residents to neighbouring districts such as Dubai Marina and JLT. Nearby amenities include shopping, dining, nurseries, parks and recreational facilities, including golf and fitness options in the wider Emirates Hills cluster. This location suits families seeking a residential environment with access to key city destinations.
Overall, this 5-bedroom townhouse combines a family-focused layout with community amenities such as a swimming pool, kids play area and landscaped gardens. The setting within a planned neighbourhood in R. Hills offers multiple community and garden views, on-street and private parking, and access to local retail and leisure facilities in the surrounding Emirates Living developments.
Key Features:
- 5 Bedrooms
- 6 Bathrooms
- Townhouse layout
- Balcony or terrace
- Private parking
- Wood-style flooring
- Open-plan living area
- Modern kitchen layout
- Multiple community views
- Barbecue area access
The townhouse is part of a wider residential scheme in R. Hills, characterised by tree-lined streets, roundabouts, and consistent modern facades. The community masterplan shows internal roads, landscaped medians and several communal pockets, contributing to a well-organised environment. Residents benefit from shared green areas and pedestrian-friendly streets.
Outdoor spaces within the project include a community park setting, lawn or garden areas, and walking paths between rows of homes. Communal seating zones and landscaped courtyards add to the usability of external spaces. A designated barbecue area and kids play areas provide options for informal gatherings and outdoor activity.
The surrounding R. Hills area is positioned near major roads, linking residents to neighbouring districts such as Dubai Marina and JLT. Nearby amenities include shopping, dining, nurseries, parks and recreational facilities, including golf and fitness options in the wider Emirates Hills cluster. This location suits families seeking a residential environment with access to key city destinations.
Overall, this 5-bedroom townhouse combines a family-focused layout with community amenities such as a swimming pool, kids play area and landscaped gardens. The setting within a planned neighbourhood in R. Hills offers multiple community and garden views, on-street and private parking, and access to local retail and leisure facilities in the surrounding Emirates Living developments.
Property Information
- TypeTownhouse
- PurposeFor Sale
- Reference no.Bayut - 106134-CT55Ar
- CompletionOff-Plan
- FurnishingUnfurnished
- TruCheck™ on26 September 2026
- Added on26 September 2026
- Handover dateQ4 2028
Validated Information

Floor Plans
3D Live
3D Image
2D Image
- Floor Ground
- Floor First
- Floor Second


Mortgage
Calculate and view the monthly mortgage on this townhouse
Features / Amenities
Furnished
Balcony or Terrace
Swimming Pool
Flooring
+ 6 more amenities
Project Information
Similar Property Transactions


