
on
Off-Plan|
Initial Sale
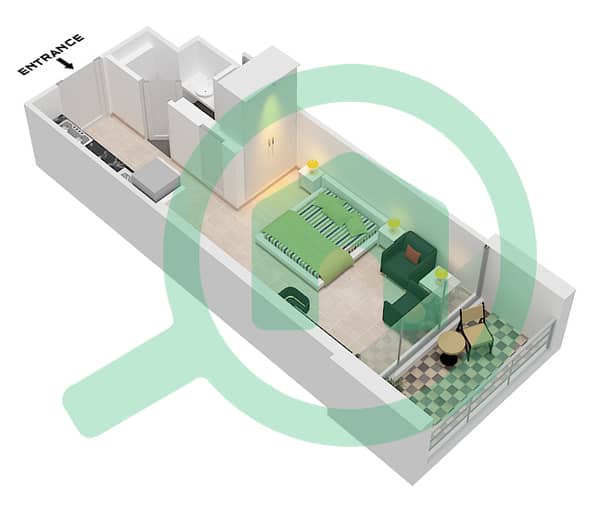
Floor plans
Map


10


Binghatti Luxuria, JVT District 4, Jumeirah Village Triangle (JVT), Dubai
Studio
1 Bath
336 sqft
10% ROI | 50/50 Payment Plan | High Floor | Exclusive Cash Offer
Discover contemporary urban living at Binghatti Luxuria, a modern residential development by Binghatti Developers in Jumeirah Village Triangle (JVT), Dubai. This studio apartment combines a practical layout, contemporary interiors and a prime JVT location, with selected market offers providing attractive cash pricing and flexible payment options.
Property Features
Premium Amenities
Prime Location
Investment Highlights
Property Features
- Studio Apartment
- Approx. 336 sq. ft. starting size
- High-Floor Options
- Modern & Functional Layout
- Open-Plan Living & Sleeping Area
- Contemporary Kitchen
- Built-in Storage
- Floor-to-Ceiling Windows
- Private Balcony
- Premium Finishes
- Covered Parking
- Freehold Ownership
Premium Amenities
- Swimming Pool
- Infinity Pool
- Adults’ & Kids’ Pool Areas
- Fully Equipped Gym
- Yoga & Meditation Areas
- Spa & Sauna
- Walking & Jogging Tracks
- Kids’ Play Areas
- Landscaped Leisure Spaces
- BBQ Areas
- Retail & Dining Options
- 24/7 Security & Concierge
Prime Location
- Jumeirah Village Triangle, Dubai
- Easy access to Sheikh Mohammed Bin Zayed Road
- Convenient access to Al Khail Road
- Close to Dubai Marina
- Near Dubai Production City
- Convenient access to Expo City Dubai
- Accessible to Al Maktoum International Airport
- Easy connectivity to major Dubai destinations
Investment Highlights
- 10% ROI advertised on selected market offers
- 50/50 payment plan available on selected offers
- Exclusive cash offers on selected units
- High-floor options
- Official starting price around AED 766,999
- Developer payment plan: 20% booking + 50% during construction + 30% on completion
- Handover expected Q3 2027
- Freehold ownership
- Developed by Binghatti Developers
Property Information
- TypeApartment
- PurposeFor Sale
- Reference no.Bayut - 106134-a2SHXh
- CompletionOff-Plan
- FurnishingUnfurnished
- TruCheck™ on26 September 2026
- Added on26 September 2026
- Last Updated on16 October 2026
- Handover dateQ3 2027
Validated Information

Floor Plans
3D Live
3D Image
2D Image
- Type 2

Mortgage
Calculate and view the monthly mortgage on this apartment
Building Information
Features / Amenities
Furnished
Balcony or Terrace
Shared Kitchen
Maids Room
+ 38 more amenities
Project Information
Similar Property Transactions


