
Off-Plan|
Initial Sale
Floor plans
Map


11


New launch | Low entry price - Secure your unit
Luxury Forest Community
Prime location with Easy access to main roads
Flexible payment plan
Trusted developer
capital appreciation
11-12% ROI
Smart home system
Family-Friendly Community
Masaar by Arada is a premium forest-inspired residential community in Sharjah, designed to combine modern living with a natural lifestyle. offers a collection of elegantly designed townhouses and villas surrounded by lush green spaces, walking trails, and family-friendly amenities.
Property Details:
• Stylish Townhouses
• Contemporary design and architecture
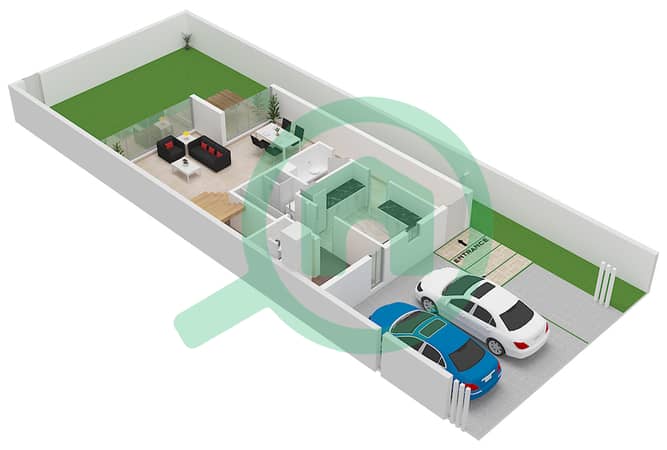
• Bright and open-plan living & dining areas
• Fully fitted modern kitchen
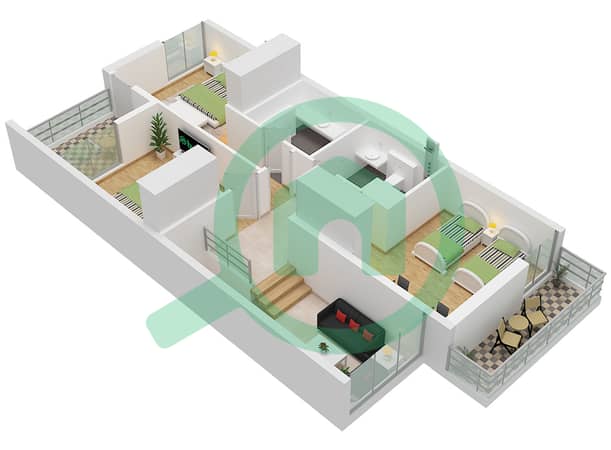
• Maid’s room available in select layouts
• Private garden with covered parking
Key Features:
• Smart homes with modern finishes
• Spacious layouts with high-quality interiors
• Gated community with 24/7 security
• Forest walks, cycling & jogging tracks
• Community center with shops, restaurants & wellness facilities
• Swimming pools, gyms, and children’s play areas
Amenities:
• Gated community with 24/7 security
• Swimming pools & fitness center
• Cycling & jogging tracks through green spaces
• Children’s play areas & adventure zones
• Community center with retail, dining & supermarket
• Mosque & prayer halls
• Wellness center & spa facilities
• Smart home features in units
• BBQ & picnic areas
• Forest walks and natural green landscapes
Nearby Locations:
• 15 mins to Dubai International Airport
• 20 mins to Downtown Dubai
• 15 mins to Sharjah Corniche
• Easy access to Emirates Road & Sheikh Mohammed Bin Zayed Road
Prime location with Easy access to main roads
Flexible payment plan
Trusted developer
capital appreciation
11-12% ROI
Smart home system
Family-Friendly Community
Masaar by Arada is a premium forest-inspired residential community in Sharjah, designed to combine modern living with a natural lifestyle. offers a collection of elegantly designed townhouses and villas surrounded by lush green spaces, walking trails, and family-friendly amenities.
Property Details:
• Stylish Townhouses
• Contemporary design and architecture
• Bright and open-plan living & dining areas
• Fully fitted modern kitchen
• Maid’s room available in select layouts
• Private garden with covered parking
Key Features:
• Smart homes with modern finishes
• Spacious layouts with high-quality interiors
• Gated community with 24/7 security
• Forest walks, cycling & jogging tracks
• Community center with shops, restaurants & wellness facilities
• Swimming pools, gyms, and children’s play areas
Amenities:
• Gated community with 24/7 security
• Swimming pools & fitness center
• Cycling & jogging tracks through green spaces
• Children’s play areas & adventure zones
• Community center with retail, dining & supermarket
• Mosque & prayer halls
• Wellness center & spa facilities
• Smart home features in units
• BBQ & picnic areas
• Forest walks and natural green landscapes
Nearby Locations:
• 15 mins to Dubai International Airport
• 20 mins to Downtown Dubai
• 15 mins to Sharjah Corniche
• Easy access to Emirates Road & Sheikh Mohammed Bin Zayed Road
Property Information
- TypeTownhouse
- PurposeFor Sale
- Reference no.Bayut - cityedge-52583
- CompletionOff-Plan
- FurnishingFurnished
- Added on26 September 2026
Validated Information

Floor Plans
3D Live
3D Image
2D Image
- Ground Floor
- First Floor


Mortgage
Calculate and view the monthly mortgage on this townhouse
Features / Amenities
Balcony or Terrace
Electricity Backup
Centrally Air-Conditioned
Central Heating
+ 15 more amenities
Project Information
