
on
Off-Plan|
Resale
Floor plans
Map


15


Est. Payment AED 3.0K/mo
Get Pre-Approved
Fashionz by Danube, JVT District 4, Jumeirah Village Triangle (JVT), Dubai
Studio
1 Bath
433 sqft
High Floor | Resale | Motivated Seller | Below OP
Brought to you by Driven Properties, this luxurious and fully furnished studio apartment is located in Fashionz by Danube, Jumeirah Village Triangle (JVT).
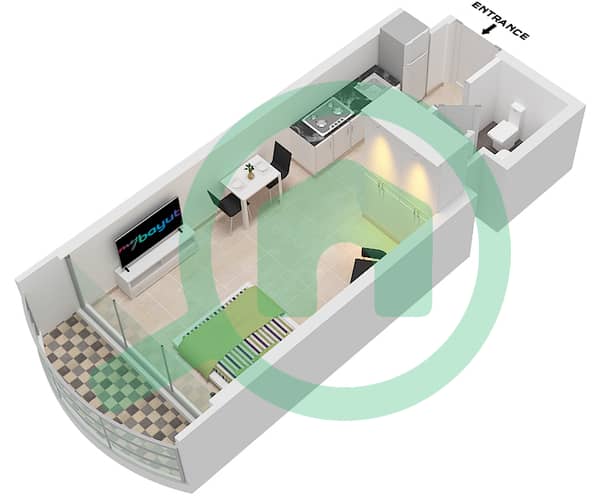
Spanning 433 sq. ft. , the apartment offers a stylish and functional living space designed for modern urban living. The thoughtfully planned open layout seamlessly combines the living, dining, and sleeping areas, creating a versatile environment that can be personalized to suit your lifestyle.
Property Highlights:
* Built-up Area: 433 sq. ft.
* Furnishing: Fully Furnished
* Layout: Open-plan living, dining, and sleeping area
Premium Lifestyle and Amenities
Fashionz by Danube offers an extensive range of lifestyle amenities designed to provide residents with comfort, convenience, and leisure. With approximately 40 amenities, residents can enjoy a comprehensive lifestyle within the development.
Features include:
* State-of-the-art fitness facilities
* Swimming pools
* Landscaped gardens
* Dedicated parking
* Leisure and recreational facilities
* Modern communal spaces
* Lifestyle and wellness amenities
Experience Modern Luxury
This fully furnished studio is an ideal choice for those seeking a stylish home in JVT, combining contemporary interiors with an extensive selection of on-site amenities. Fashionz by Danube provides a modern residential experience where comfort, convenience, and luxury come together.
Ask us about:
* Mortgage Advisory
* Property Management
* Holiday Homes
* Interior Design
Visit our offices across Dubai's most popular communities including:
* Downtown Dubai
* Business Bay
* Dubai Creek Harbour
* Jumeirah Village Circle
* Dubai Hills Estate
Property Information
- TypeApartment
- PurposeFor Sale
- Reference no.Bayut - DP-S-64649
- CompletionOff-Plan
- FurnishingFurnished
- TruCheck™ on25 September 2026
- Added on25 September 2026
- Handover dateQ3 2026
Validated Information

Floor Plans
3D Live
3D Image
2D Image
- Type D Unit 2 Floor 2-19,21-45,47-56 Unit 10 Floor 21-24,47 Unit 11 Floor 2-19,25-45,48-56

Mortgage
Calculate and view the monthly mortgage on this apartment
Building Information
Features / Amenities
Furnished
Balcony or Terrace
Double Glazed Windows
Lobby in Building
+ 8 more amenities
Project Information
Similar Property Transactions


