
on 27th of September 2026
Floor plans
Map


10


Est. Payment AED 7.1K/mo
Get Pre-Approved
Creek Vistas Grande, Sobha Hartland, Dubai
1 Bed
2 Baths
855 sqft
High Floor | Study Room | Washing Room | Spacious
Discover this beautifully unique high floor one-bedroom plus study apartment in Sobha Creek Vistas Grande. Completed in 2024, this modern development is ideally situated within Sobha Hartland, close to the community’s new mall, school and high school.
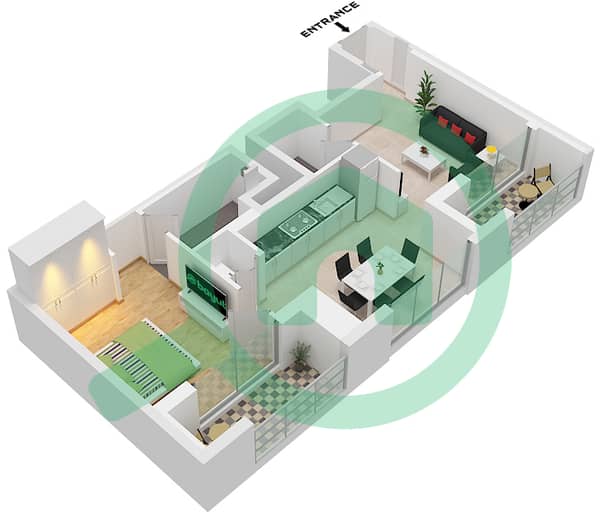
The apartment features high-end finishes, a spacious living area and a generous balcony. Its well-designed layout includes a fully fitted kitchen, built-in wardrobes, a laundry room, a study and a powder room. Dedicated parking, concierge service and 24-hour security provide added comfort and convenience for everyday living.
Property Features:
* 1 bedroom
* 2 bathrooms
* 855 sq ft
* Next to the new community Mall and North London School
* Spacious living area and generous balcony
* Fully fitted kitchen and built-in wardrobes
* Laundry room,
* Study room
* Parking, concierge service and 24-hour security
* Rented
Residents Amenities:
* Swimming pool and cabanas
* Indoor and outdoor gyms
* Yoga zone
* Steam room and sauna
* BBQ area
* Children’s play area
Creek Vistas Grande offers a selection of one-, two- and three-bedroom apartments. Following the first Creek Vistas tower, the development carries forward a similar design approach, with the building oriented towards Downtown Dubai and expansive waterfront views.
Ask us about:
* Mortgage Advisory
* Property Management
* Holiday Homes
* Interior Design
Visit our offices across Dubai's most popular communities including:
* Downtown Dubai
* Business Bay
* Dubai Creek Harbour
* Jumeirah Village Circle
* Dubai Hills Estate
The apartment features high-end finishes, a spacious living area and a generous balcony. Its well-designed layout includes a fully fitted kitchen, built-in wardrobes, a laundry room, a study and a powder room. Dedicated parking, concierge service and 24-hour security provide added comfort and convenience for everyday living.
Property Features:
* 1 bedroom
* 2 bathrooms
* 855 sq ft
* Next to the new community Mall and North London School
* Spacious living area and generous balcony
* Fully fitted kitchen and built-in wardrobes
* Laundry room,
* Study room
* Parking, concierge service and 24-hour security
* Rented
Residents Amenities:
* Swimming pool and cabanas
* Indoor and outdoor gyms
* Yoga zone
* Steam room and sauna
* BBQ area
* Children’s play area
Creek Vistas Grande offers a selection of one-, two- and three-bedroom apartments. Following the first Creek Vistas tower, the development carries forward a similar design approach, with the building oriented towards Downtown Dubai and expansive waterfront views.
Ask us about:
* Mortgage Advisory
* Property Management
* Holiday Homes
* Interior Design
Visit our offices across Dubai's most popular communities including:
* Downtown Dubai
* Business Bay
* Dubai Creek Harbour
* Jumeirah Village Circle
* Dubai Hills Estate
Property Information
- TypeApartment
- PurposeFor Sale
- Reference no.Bayut - DP-S-64636
- CompletionReady
- FurnishingUnfurnished
- TruCheck™ on27 September 2026
- Average Rent
- Added on25 September 2026
Validated Information

Floor Plans
3D Live
3D Image
2D Image
- Type C Unit 09 Floor 8-22,24-40

Mortgage
Calculate and view the monthly mortgage on this apartment
Building Information
Features / Amenities
Balcony or Terrace
Sauna
Steam Room
Centrally Air-Conditioned
+ 8 more amenities
Similar Property Transactions


