
on
Off-Plan|
Resale
Floor plans
Map


11


Luxury | 3-Br Townhouse | Modern Living
Step into refined contemporary living with this exquisite 3-bedroom townhouse located in the highly sought-after community of Vindera at The Valley. Designed with elegance, functionality, and comfort in mind, this home features sleek modern architecture, sunlit interiors, and seamless indoor-outdoor flow making it ideal for end-users and smart investors alike.
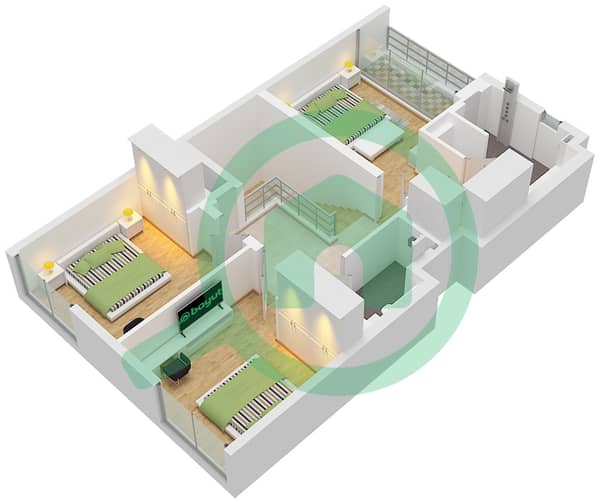
Vindera - The Valley offers 3 Spacious Bedrooms with built-in wardrobes and ample natural light
Maid’s Room with private ensuite bathroom
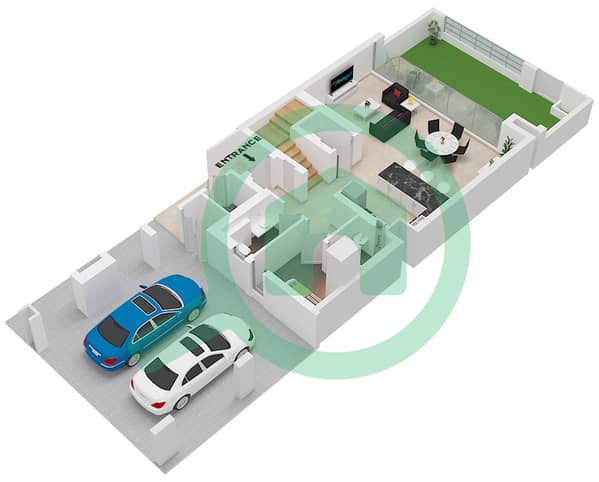
Open-Plan Living & Dining Area designed for entertaining and relaxation
Modern Fully Fitted Kitchen with premium finishes and generous storage space
Private Garden & Patio perfect for outdoor family gatherings
Covered Parking for 2 vehicles
Floor-to-to-Ceiling Windows offering scenic views of surrounding greenery.
Hamptons International is part of Emaar Group of Companies, your all-in-one solution for premier real estate services. We cover all your sales, leasing, property management, valuations/research, and relocation needs. Let’s start your journey here.
Vindera - The Valley offers 3 Spacious Bedrooms with built-in wardrobes and ample natural light
Maid’s Room with private ensuite bathroom
Open-Plan Living & Dining Area designed for entertaining and relaxation
Modern Fully Fitted Kitchen with premium finishes and generous storage space
Private Garden & Patio perfect for outdoor family gatherings
Covered Parking for 2 vehicles
Floor-to-to-Ceiling Windows offering scenic views of surrounding greenery.
Hamptons International is part of Emaar Group of Companies, your all-in-one solution for premier real estate services. We cover all your sales, leasing, property management, valuations/research, and relocation needs. Let’s start your journey here.
Property Information
- TypeTownhouse
- PurposeFor Sale
- Reference no.Bayut - HI-S-014386
- CompletionOff-Plan
- FurnishingUnfurnished
- TruCheck™ on25 September 2026
- Added on25 September 2026
- Handover dateQ4 2028
Validated Information

Floor Plans
3D Live
3D Image
2D Image
- Type 4 Plex Style 1 Unit 2(TH3) Floor Ground, Type 6 Plex Style 1 Unit 2(TH4),2(TH5) Floor Ground
- Type 4 Plex Style 1 Unit 2(TH3) Floor First, Type 6 Plex Style 1 Unit 2(TH4),2(TH5) Floor First


Mortgage
Calculate and view the monthly mortgage on this townhouse
Features / Amenities
Balcony or Terrace
Centrally Air-Conditioned
Kids Play Area
Barbeque Area
Project Information
Similar Property Transactions


