
Off-Plan
Floor plans
Map


34


Est. Payment AED 3.9K/mo
Get Pre-Approved
Ajman One Phase 2, Al Rashidiya 3, Al Rashidiya, Ajman
2 Beds
3 Baths
1,764 sqft
Spacious 2BR Apartment in Ajman One Phase 2
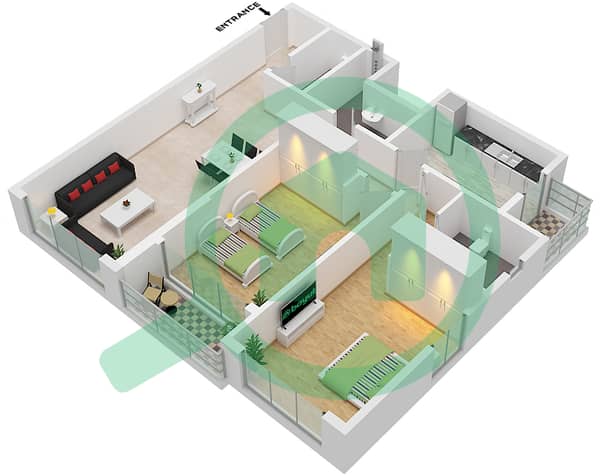
Access this two-bedroom apartment via the building lobby, which includes one dedicated covered parking slot for your vehicle. Spanning 1,764 sqft, this off-plan residence is offered unfurnished, allowing you to arrange the interior to suit your personal requirements. The layout incorporates three bathrooms and a walk-in closet, providing practical storage solutions for your daily needs.
The interior space is designed with a Vastu-compliant floor plan that maximizes the 1,764 sqft area. You have the freedom to customize the living and dining zones, while the bedrooms offer enough room for flexible furniture placement. Large windows invite natural light into the home, and the balcony provides an outdoor area to enjoy the water and landmark views. The kitchen area is ready for your choice of appliances, and the overall design ensures a functional flow between the private and common areas of the apartment.
This building provides a comprehensive range of facilities for all residents:
- Balcony
- Central AC
- Barbecue area
- Built-in wardrobes
- Covered parking
- Shared pool
- Pets allowed
- Security
- Concierge
- View of water
- Shared gym
- View of landmark
- Childrens play area
- Maid service
- Walk-in closet
- Lobby in building
- Childrens pool
- Vastu compliant
Located in Ajman Downtown, this property sits within a popular community known for its accessibility and proximity to local services. Residents benefit from being near various retail options and essential infrastructure, making daily errands straightforward while enjoying a central position within the emirate.
Offered at 947,676 AED. Contact us today to receive more information or to schedule a viewing of this property.
Property Information
- TypeApartment
- PurposeFor Sale
- Reference no.Bayut - 104272-itaizH
- CompletionOff-Plan
- FurnishingUnfurnished
- Added on24 September 2026
- Last Updated on24 September 2026
- Handover dateQ4 2026
Validated Information

Floor Plans
3D Live
3D Image
2D Image
- Type 3, Floor 16

Mortgage
Calculate and view the monthly mortgage on this apartment
Building Information
Features / Amenities
Balcony or Terrace
Parking Spaces: 1
Swimming Pool
Steam Room
+ 32 more amenities
Project Information
