
on
Off-Plan|
Resale
Floor plans
Map


20


Single Row | Close to Amenities | 1% PP | Q1 2028
AFS Properties is pleased to present this beautifully designed 4-bedroom residence in DAMAC Sun City, a thoughtfully planned family community offering modern living, landscaped surroundings, and a strong range of lifestyle amenities.
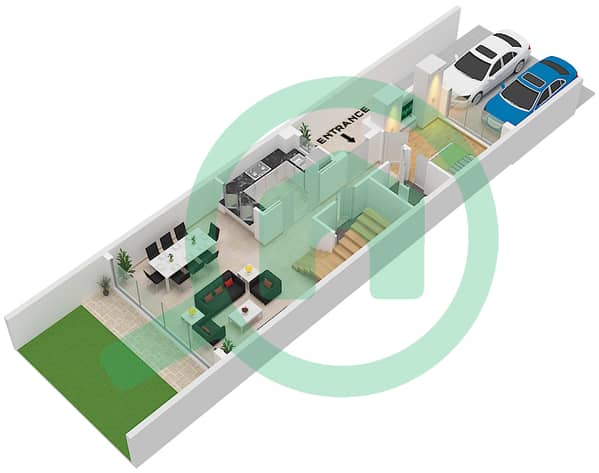
Designed with comfort and functionality in mind, the home features generous indoor spaces complemented by a private garden and covered outdoor sitting area, creating an ideal setting for family living and entertaining.
PROPERTY DETAILS
COMMUNITY HIGHLIGHTS
LOCATION
DAMAC Sun City offers an attractive combination of contemporary homes, community living and convenient connectivity across Dubai. Whether purchased as a family residence or a long-term investment, this 4-bedroom home presents an excellent opportunity within a growing residential destination.
Contact AFS Properties today for further information, payment details, or to arrange a consultation.
Designed with comfort and functionality in mind, the home features generous indoor spaces complemented by a private garden and covered outdoor sitting area, creating an ideal setting for family living and entertaining.
PROPERTY DETAILS
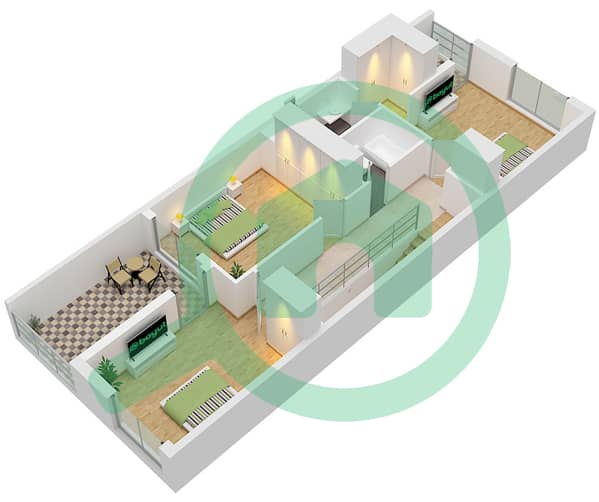
- 4 Bedrooms with built-in wardrobes
- 3 Bathrooms with quality modern finishes
- Bright and spacious living & dining area
- Contemporary fitted kitchen with high-quality cabinetry
- Private garden ideal for relaxing and entertaining
- Covered outdoor seating area
- Well-planned family-friendly layout
COMMUNITY HIGHLIGHTS
- Secure gated community with 24/7 security
- Resort-style swimming pools
- Children's play areas and landscaped parks
- Walking trails and open green spaces
- Family-focused recreational facilities
- Convenient access to shops, cafés and everyday essentials
LOCATION
- Approx. 20 minutes to Metro Station
- Approx. 20 minutes to DAMAC Mall
- Approx. 23 minutes to Expo City Dubai
- Approx. 29 minutes to Dubai International Airport
DAMAC Sun City offers an attractive combination of contemporary homes, community living and convenient connectivity across Dubai. Whether purchased as a family residence or a long-term investment, this 4-bedroom home presents an excellent opportunity within a growing residential destination.
Contact AFS Properties today for further information, payment details, or to arrange a consultation.
Property Information
- TypeTownhouse
- PurposeFor Sale
- Reference no.Bayut - 100860-xJN8Tu
- CompletionOff-Plan
- FurnishingUnfurnished
- TruCheck™ on24 September 2026
- Added on24 September 2026
- Handover dateQ1 2028
Validated Information

Floor Plans
3D Live
3D Image
2D Image
- Type THSC Unit M, Floor Ground
- Type THSC Unit M, Floor First


Mortgage
Calculate and view the monthly mortgage on this townhouse
Features / Amenities
Balcony or Terrace
Parking Spaces: 2
Swimming Pool
Sauna
+ 22 more amenities
Project Information
Similar Property Transactions


