
Floor plans
Map


13


Est. Payment AED 11.5K/mo
Get Pre-Approved
May, Arabian Ranches 3, Dubai
3 Beds
4 Baths
Built-up:2,055 sqftPlot:1,559 sqft
Brand New | Single Row | Best Priced
Brought to you by Driven Forbes Properties, this brand-new 3 Bedroom Townhouse is located in May, Arabian Ranches 3, Dubai.
Unit Details:
* Brand New
* Completed in May
* 3 Bedrooms + Maid’s Room
* 4 Bathrooms
* Single Row
* Private Location
* Built-up Area: 2,055 sq. ft.
* Plot Area: 1,559 sq. ft.
* Private Garden
* Contemporary Finishes
* Spacious Living and Dining Area
* Modern Open Kitchen
* Built-in Wardrobes
Features:
* Private Garden
* Single Row Location
* Modern Open Kitchen
* Built-in Wardrobes
* Contemporary Interiors
* Family-Friendly Community
* Landscaped Parks and Green Spaces
* Swimming Pools
* Children's Play Areas
* Sports Courts
* Central Park
* 4 km Boulevard
* Lazy River
* Easy Access to Emirates Road
* Convenient Access to Sheikh Zayed Bin Hamdan Al Nahyan Street
Developed by Emaar Properties, Arabian Ranches 3 is a family-oriented master community offering landscaped parks, open green spaces, and a wide range of recreational facilities. Residents have access to a 30,000 sq. m. Central Park, sports courts, swimming pools, children's playgrounds, a cricket field, and a 4 km boulevard featuring a lazy river.
The community provides convenient connectivity to key areas of Dubai through Emirates Road and Sheikh Zayed Bin Hamdan Al Nahyan Street. This townhouse offers a private single-row setting, contemporary interiors, a private garden, and a spacious layout suitable for family living.
Ask us about:
* Mortgage Advisory
* Property Management
* Holiday Homes
* Interior Design
Visit our offices across Dubai's most popular communities, including:
* Downtown Dubai
* Business Bay
* Dubai Creek Harbour
* Jumeirah Village Circle
* Dubai Hills Estate
Unit Details:
* Brand New
* Completed in May
* 3 Bedrooms + Maid’s Room
* 4 Bathrooms
* Single Row
* Private Location
* Built-up Area: 2,055 sq. ft.
* Plot Area: 1,559 sq. ft.
* Private Garden
* Contemporary Finishes
* Spacious Living and Dining Area
* Modern Open Kitchen
* Built-in Wardrobes
Features:
* Private Garden
* Single Row Location
* Modern Open Kitchen
* Built-in Wardrobes
* Contemporary Interiors
* Family-Friendly Community
* Landscaped Parks and Green Spaces
* Swimming Pools
* Children's Play Areas
* Sports Courts
* Central Park
* 4 km Boulevard
* Lazy River
* Easy Access to Emirates Road
* Convenient Access to Sheikh Zayed Bin Hamdan Al Nahyan Street
Developed by Emaar Properties, Arabian Ranches 3 is a family-oriented master community offering landscaped parks, open green spaces, and a wide range of recreational facilities. Residents have access to a 30,000 sq. m. Central Park, sports courts, swimming pools, children's playgrounds, a cricket field, and a 4 km boulevard featuring a lazy river.
The community provides convenient connectivity to key areas of Dubai through Emirates Road and Sheikh Zayed Bin Hamdan Al Nahyan Street. This townhouse offers a private single-row setting, contemporary interiors, a private garden, and a spacious layout suitable for family living.
Ask us about:
* Mortgage Advisory
* Property Management
* Holiday Homes
* Interior Design
Visit our offices across Dubai's most popular communities, including:
* Downtown Dubai
* Business Bay
* Dubai Creek Harbour
* Jumeirah Village Circle
* Dubai Hills Estate
Property Information
- TypeTownhouse
- PurposeFor Sale
- Reference no.Bayut - DP-S-64597
- CompletionReady
- FurnishingUnfurnished
- Average Rent
- Added on24 September 2026
Validated Information

Floor Plans
3D Live
3D Image
2D Image
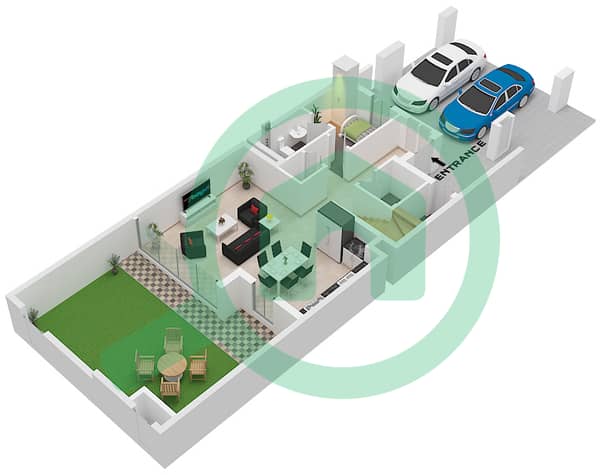
- Type IRIS 2 Unit 6,8PLEX-TH03,8PLEX-TH05 Floor Ground
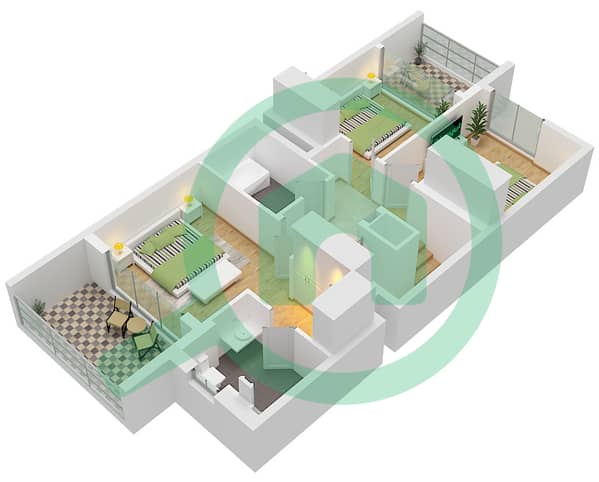
- Type IRIS 2 Unit 6,8PLEX-TH03,8PLEX-TH05 Floor First


Mortgage
Calculate and view the monthly mortgage on this townhouse
Features / Amenities
Balcony or Terrace
Maids Room
Kids Play Area
Barbeque Area
+ 1 more amenities
Similar Property Transactions


