
on
Off-Plan|
Initial Sale
Floor plans
Map


15


Est. Payment AED 6.0K/mo
Get Pre-Approved
Red Square Tower 1, Red Square, JVT District 3, Jumeirah Village Triangle (JVT), Dubai
1 Bed
2 Baths
659 sqft
1BR Apartment | Red Square Tower 1 | Park & Pool Views | Furnished Interiors
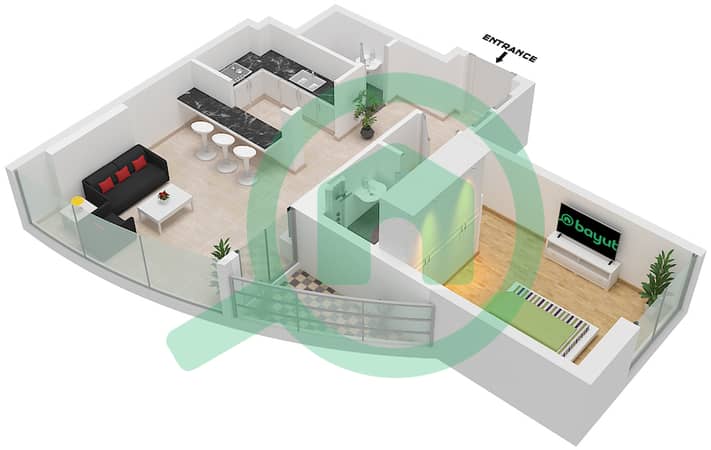
This 1-bedroom apartment for sale in Red Square Tower 1 in Jumeirah Village Triangle (JVT) offers a practical layout with contemporary finishes. The home features an open-plan living and dining area, a modern kitchen, and two bathrooms, designed to maximise light and functionality for everyday use.
Key Features:
JVT enjoys strategic connectivity between Sheikh Mohammed Bin Zayed Road (E311) and Al Khail Road (E44), allowing straightforward access to key areas of Dubai. Popular destinations such as Dubai Marina, Dubai Butterfly Garden, and Dubai Marina Walk are reachable within a short drive, while Al Sufouh and JBR beaches are also accessible for weekend outings.
Key Features:
- 1 Bedroom
- 2 Bathrooms
- Open-plan living area
- Modern kitchen layout
- Furnished interiors
- Built-in wardrobe
- Large windows
- Park and pool views
- Balcony / terrace
- High-floor position
- Swimming pool
- Gym or health club
- Basketball court
- Lawn or garden
- Running / walking track
- Kids’ play area
- Residents’ lounges
- BBQ zones
- Covered parking
- 24/7 security and CCTV
- High-speed elevators
- Pet-friendly policy
JVT enjoys strategic connectivity between Sheikh Mohammed Bin Zayed Road (E311) and Al Khail Road (E44), allowing straightforward access to key areas of Dubai. Popular destinations such as Dubai Marina, Dubai Butterfly Garden, and Dubai Marina Walk are reachable within a short drive, while Al Sufouh and JBR beaches are also accessible for weekend outings.
Property Information
- TypeApartment
- PurposeFor Sale
- Reference no.Bayut - 105798-1Ww0gI
- CompletionOff-Plan
- FurnishingFurnished
- TruCheck™ on24 September 2026
- Added on24 September 2026
- Last Updated on16 October 2026
- Handover dateQ4 2026
Validated Information

Floor Plans
3D Live
3D Image
2D Image
- Unit 7 Floor 25-29, Unit 3 Floor 32,33,34, Unit 4 Floor 30-31

Mortgage
Calculate and view the monthly mortgage on this apartment
Building Information
Features / Amenities
Furnished
Balcony or Terrace
Swimming Pool
Flooring
+ 5 more amenities
Project Information
Similar Property Transactions

