Townhouses for Sale in DubaiJebel Ali VillageJebel Ali Village TownhousesBayut - EVA-ABHRA-THS-S-00029

on 24th of October 2026
Floor plans
Map


28


Est. Payment AED 20.7K/mo
Get Pre-Approved
Jebel Ali Village Townhouses, Jebel Ali Village, Dubai
4 Beds
5 Baths
3,794 sqft
BRAND NEW | NEAR AMENITIES | VIEWING AVAILABLE
EVA Real Estate LLC proudly presents this spacious unit, offering the perfect combination of contemporary design, generous living spaces, and a family-friendly lifestyle. Thoughtfully designed to maximize comfort and functionality, this modern residence is ideal for families seeking a peaceful community with excellent connectivity to Dubai's major destinations.
Property Features:
- True End Corner
- Park Facing
- Single Row
- Large Plot
- 4 spacious bedrooms with built-in wardrobes
- Maid's room with attached washroom
- 5 modern bathrooms
- Modern closed kitchen
- Unfurnished
- Plot Size: 3794 sqft
- BUA: 3170 sqft
- Spacious layout
- Private balcony
- Covered parking spaces
Amenities:
- The Valley Park
- Community Farm
- Duck Pond
- Football pitches
- Tennis courts
- Padel courts
- Jogging and cycling tracks
- Children's play areas
- Landscaped parks and green open spaces
- Family picnic and barbecue areas
- Jebel Ali Recreation Club
- 24/7 gated security and community management
Location Highlights:
- Walking distance to Winchester School and Delhi Private School (DPS)
- Discovery Gardens – 5 minutes
- Ibn Battuta Mall – 8 minutes
- Festival Plaza – 10 minutes
- NMC Hospital – 15 minutes
- Dubai Marina – 20 minutes
- Palm Jumeirah – 20 minutes
- Expo City Dubai – 20 minutes
- Al Maktoum International Airport – 25 minutes
With EVA Real Estate LLC, a trusted Dubai-based agency, you’ll receive expert guidance from 150+ RERA-certified advisors speaking 40+ languages. We’ve earned our clients’ trust through dedication and results — call us today for professional, reliable service.
Property Information
- TypeTownhouse
- PurposeFor Sale
- Reference no.Bayut - EVA-ABHRA-THS-S-00029
- CompletionReady
- FurnishingUnfurnished
- TruCheck™ on24 October 2026
- Average Rent
- Added on24 September 2026
Validated Information

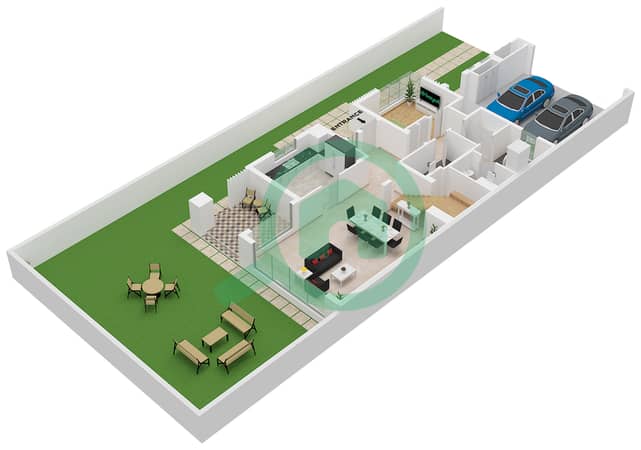
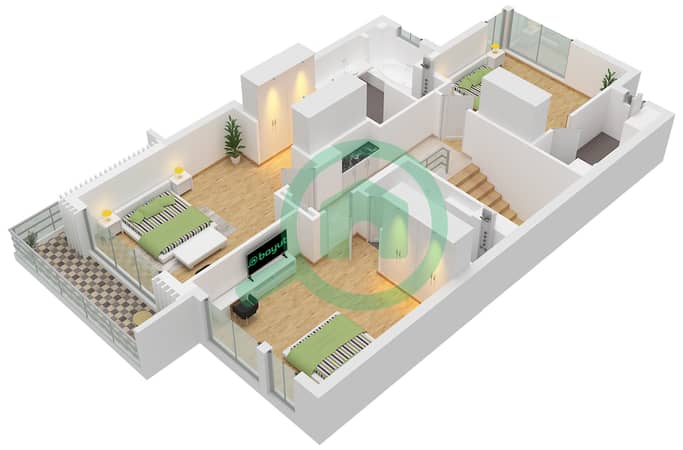
Floor Plans
3D Live
3D Image
2D Image
- Floor Ground
- Floor First


Mortgage
Calculate and view the monthly mortgage on this townhouse
Features / Amenities
Balcony or Terrace
Centrally Air-Conditioned
Central Heating
Double Glazed Windows
+ 9 more amenities
Similar Property Transactions


