
on
Off-Plan|
Initial Sale
Floor plans
Map


11


Live Connected | Azizi Wares | Minutes from Al Maktoum Airport | High ROI
Discover smart urban living at Azizi Wares, a contemporary residential development by Azizi Developments in Downtown Jebel Ali, Dubai. This studio apartment offers an efficient modern layout, contemporary finishes and excellent connectivity to major business, transport and lifestyle destinations.
Property Features
Premium Amenities
Prime Location
Investment Highlights
Contact us today for the latest studio availability, price and applicable payment plan.
Property Features
- Studio Apartment
- Semi-Furnished
- Modern & Efficient Layout
- Contemporary Finishes
- Modern Kitchen
- Spacious Living & Sleeping Area
- Large Windows
- Built-in Wardrobes
- Private Balcony
- Modern Bathroom
- Covered Parking
- Freehold Ownership
Premium Amenities
- Swimming Pools
- Separate Fitness Facilities
- Kids’ Play Area
- Landscaped Gardens
- Gaming Lounge
- Private Cinema
- Residents’ Clubhouse
- Multipurpose Hall
- Retail Outlets
- Leisure & Social Areas
- 24/7 Security
Prime Location
- Downtown Jebel Ali, Dubai
- Close to Sheikh Zayed Road
- Near Jebel Ali Metro connectivity
- Easy access to JAFZA
- Convenient access to Discovery Gardens
- Near Expo City Dubai
- Close to Al Maktoum International Airport
- Easy access to Ibn Battuta Mall
- Excellent connectivity to major Dubai destinations
Investment Highlights
- Studio from approximately AED 555K
- Studio sizes from approximately 328 sq. ft.
- 10% Down Payment
- 40% During Construction
- 50% On Handover
- Handover expected Q1 2028
- High ROI potential
- Strategic Downtown Jebel Ali location
- Freehold ownership
- Suitable for investors and end users
Contact us today for the latest studio availability, price and applicable payment plan.
Property Information
- TypeApartment
- PurposeFor Sale
- Reference no.Bayut - 106134-YUN7x1
- CompletionOff-Plan
- FurnishingUnfurnished
- TruCheck™ on23 September 2026
- Added on23 September 2026
- Handover dateQ1 2028
Validated Information

Floor Plans
3D Live
3D Image
2D Image
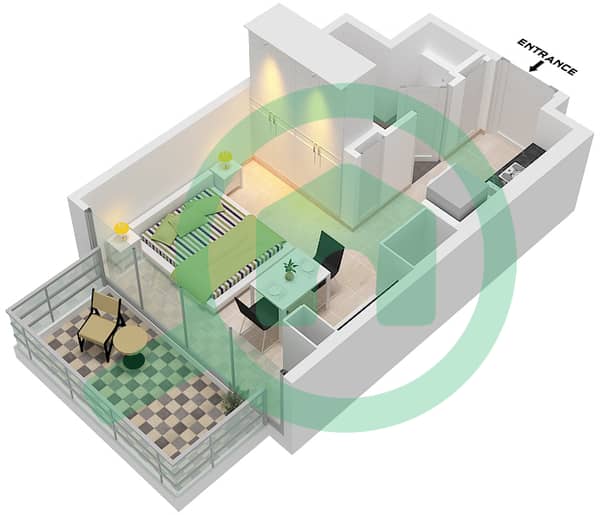
- Type 1A Unit 01 Floor 2-7

Mortgage
Calculate and view the monthly mortgage on this apartment
Building Information
Features / Amenities
Balcony or Terrace
Shared Kitchen
Maids Room
Swimming Pool
+ 38 more amenities
Project Information
Similar Property Transactions


