Apartments for Sale in DubaiJumeirah Village Triangle (JVT)JVT District 4Binghatti LuxuriaBayut - 105798-WTeV8lNS

on
Off-Plan|
Initial Sale
Floor plans
Map


14


Binghatti Luxuria, JVT District 4, Jumeirah Village Triangle (JVT), Dubai
1 Bed
2 Baths
651 sqft
Spacious layout - open view - prime location
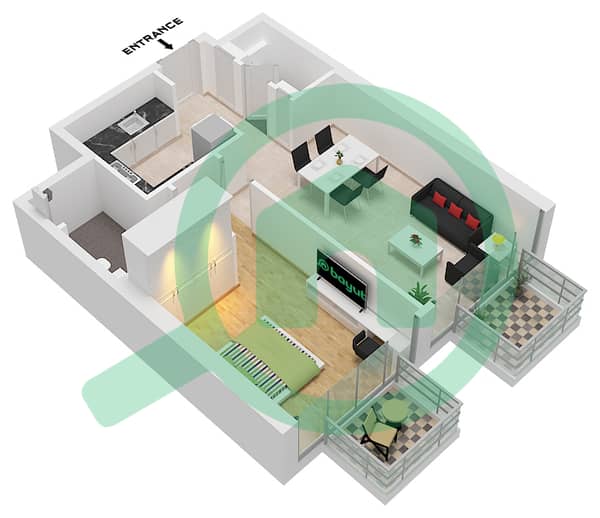
This 1-bedroom apartment in Binghatti Luxuria is offered for sale in Jumeirah Village Triangle (JVT), District 4. The layout includes an open-plan living and kitchen area, one bedroom, and two bathrooms. Large floor-to-ceiling windows, contemporary finishes, and multiple seating areas create a bright interior with skyline and community views.
Key Features:
Located in Jumeirah Village Triangle, the property provides good connectivity via Mohammed Bin Zayed Road and Al Khail Road. The community offers family parks, walking paths, sports courts, schools, supermarkets, and everyday services within a short drive, supporting a practical and calm residential lifestyle.
Key Features:
- 1 Bedroom
- 2 Bathrooms
- Open-plan living area
- Modern kitchen island
- Balcony or terrace
- Downtown skyline views
- Pool and community views
- Furnished interior
- Built-in lighting design
- High-rise residential tower
- Swimming pool
- Gym or health club
- Kids play area
- Lawn or garden
- Sports court access
- Lobby reception area
- Covered seating zones
- Multiple leisure decks
- Park green view
- Marina and landmark views
Located in Jumeirah Village Triangle, the property provides good connectivity via Mohammed Bin Zayed Road and Al Khail Road. The community offers family parks, walking paths, sports courts, schools, supermarkets, and everyday services within a short drive, supporting a practical and calm residential lifestyle.
Property Information
- TypeApartment
- PurposeFor Sale
- Reference no.Bayut - 105798-WTeV8lNS
- CompletionOff-Plan
- FurnishingUnfurnished
- TruCheck™ on23 September 2026
- Added on23 September 2026
- Handover dateQ3 2027
Validated Information

Floor Plans
3D Live
3D Image
2D Image
- Type 2 Unit 18 Floor 3

Mortgage
Calculate and view the monthly mortgage on this apartment
Building Information
Features / Amenities
Furnished
Balcony or Terrace
Swimming Pool
Flooring
+ 6 more amenities
Project Information
Similar Property Transactions


