
Off-Plan|
Resale
Floor plans
Map


10


Negotiable | Brand New | Large Plot
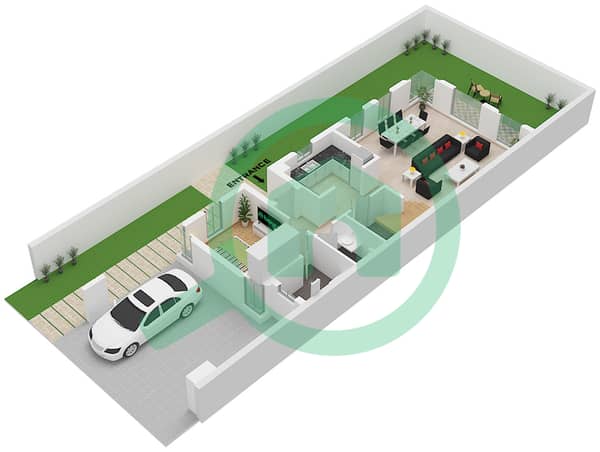
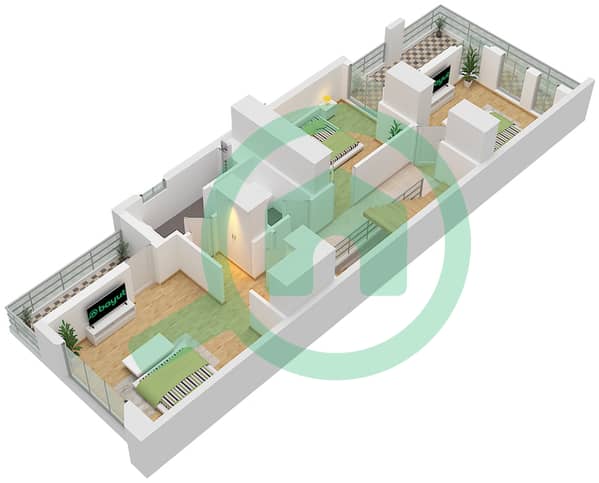
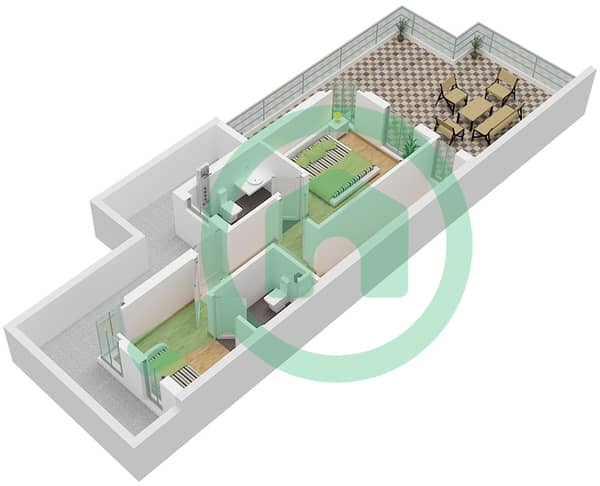
APEX HOMES DXB presents this exceptional 5-bedroom end-unit townhouse in Monte Carlo, DAMAC Lagoons, offering 3,481.91 sq. ft. of built-up area on a 2,428 sq. ft. plot. Featuring a spacious three-level layout, the home includes a guest bedroom, bright living and dining areas, closed kitchen, maid’s room, well-appointed bedrooms with built-in wardrobes, multiple balconies, and a private rooftop terrace ideal for relaxing and entertaining.
Property Features:
- 5 Bedrooms
- 6 Bathrooms
- 2 Covered Parking Spaces
- BUA: 3,481.91 sq. ft.
- Plot: 2,428sq. ft.
- End Unit
- Large Plot
- Community View
- Three-Level Layout
- Ground Floor Guest Bedroom
- Spacious Living & Dining Area
- Closed Kitchen
- Maid's Room
- Rooftop Terrace
- Multiple Balconies
- Built-in Wardrobes
- Handover: Q4 2026
Payment Plan:
- 80% During Construction
- 20% On Handover
Ideally located in DAMAC Lagoons, the community offers convenient access to Dubai’s key destinations, including Dubai Marina, Burj Khalifa, Dubai Mall, and DXB Airport. Residents enjoy resort-style amenities such as crystal lagoons, sandy beaches, pools, a gym, children’s play areas, landscaped parks, jogging and cycling tracks, retail and dining options, and 24-hour security.
APEX HOMES DXB is a boutique agency based in Dubai, committed to delivering a professional, honest, and results-driven experience. We are dedicated to serving our clients with transparency, integrity, and personalized care, because your satisfaction is our priority.
Call us today to schedule your private viewing with APEX HOMES DXB.
Property Features:
- 5 Bedrooms
- 6 Bathrooms
- 2 Covered Parking Spaces
- BUA: 3,481.91 sq. ft.
- Plot: 2,428sq. ft.
- End Unit
- Large Plot
- Community View
- Three-Level Layout
- Ground Floor Guest Bedroom
- Spacious Living & Dining Area
- Closed Kitchen
- Maid's Room
- Rooftop Terrace
- Multiple Balconies
- Built-in Wardrobes
- Handover: Q4 2026
Payment Plan:
- 80% During Construction
- 20% On Handover
Ideally located in DAMAC Lagoons, the community offers convenient access to Dubai’s key destinations, including Dubai Marina, Burj Khalifa, Dubai Mall, and DXB Airport. Residents enjoy resort-style amenities such as crystal lagoons, sandy beaches, pools, a gym, children’s play areas, landscaped parks, jogging and cycling tracks, retail and dining options, and 24-hour security.
APEX HOMES DXB is a boutique agency based in Dubai, committed to delivering a professional, honest, and results-driven experience. We are dedicated to serving our clients with transparency, integrity, and personalized care, because your satisfaction is our priority.
Call us today to schedule your private viewing with APEX HOMES DXB.
Property Information
- TypeTownhouse
- PurposeFor Sale
- Reference no.Bayut - AHRE-2890
- CompletionOff-Plan
- FurnishingUnfurnished
- Added on23 September 2026
- Handover dateQ4 2025
Validated Information

Floor Plans
3D Live
3D Image
2D Image
- Type E-G-5LTH Floor Ground
- Type E-G-5LTH Floor First
- Type E-G-5LTH Floor Second


Mortgage
Calculate and view the monthly mortgage on this townhouse
Features / Amenities
Swimming Pool
Kids Play Area
Project Information
Similar Property Transactions


