
on
Off-Plan|
Resale
Floor plans
Map


10


Est. Payment AED 9.3K/mo
Get Pre-Approved
Violet, DAMAC Hills 2 (Akoya by DAMAC), Dubai
4 Beds
4 Baths
Built-up:1,215 sqftPlot:1,250 sqft
Single Row | Middle Unit | Prime Location
Discover contemporary family living in this stunning 4-bedroom townhouse in Violet, DAMAC Hills 2. Designed with modern elegance and practical living in mind, this spacious home offers bright interiors, generous living areas, and a comfortable layout perfect for families.
Ref Nb : TH1561288
Description
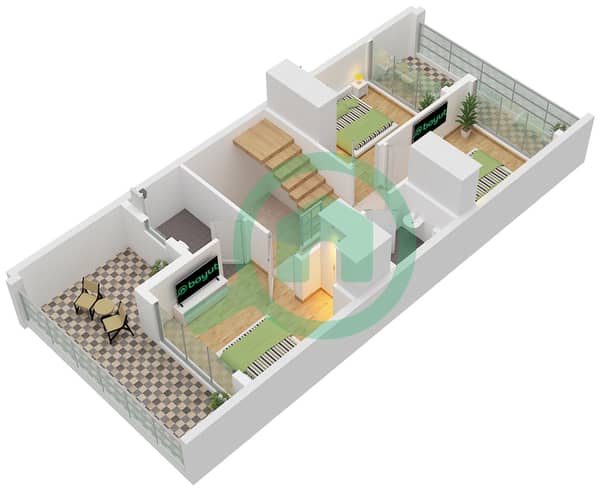
- 4 Bedrooms
- 4 Bathrooms
- BUA 2,352sqft
- Plot Area 1,250sqft
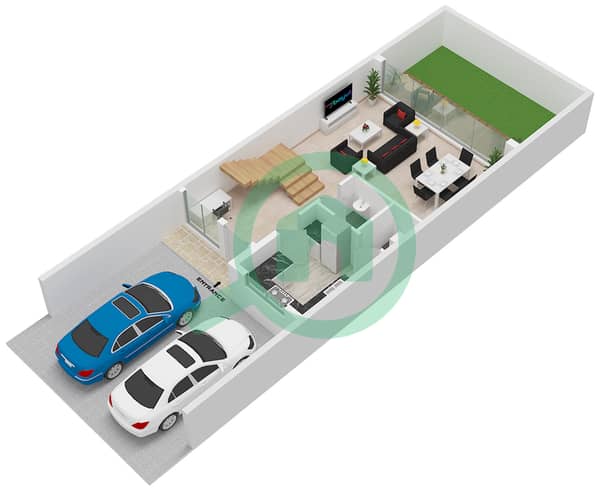
- Closed Kitchen
- Study Area
- Laundry and storage Room
- Large Living and dining area
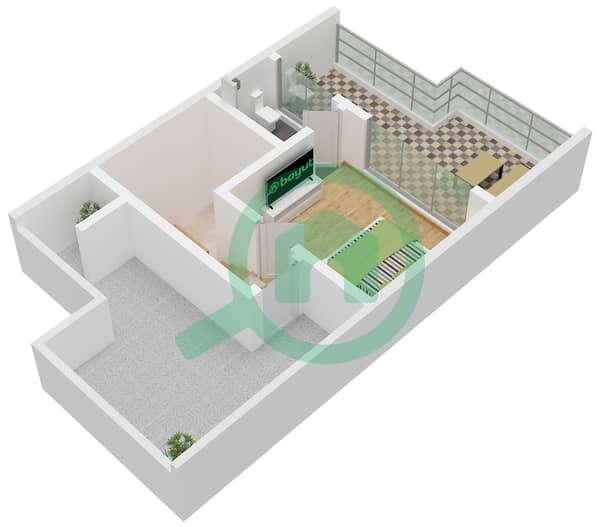
- Roof Access
- Terrace
- Private Garden
- Covered Parking
Violet at DAMAC Hills 2 offers a contemporary family-oriented lifestyle within one of Dubai’s vibrant master communities. The area is surrounded by landscaped spaces and thoughtfully designed amenities, creating a peaceful residential setting with plenty of opportunities for relaxation and recreation.
Residents of Violet benefit from access to the wider DAMAC Hills 2 lifestyle, including swimming pools, parks, sports facilities, leisure areas, and family-friendly attractions. With modern townhouses, a welcoming community atmosphere, and convenient connectivity to major roads and key destinations, Violet is well suited for families looking for a comfortable and active lifestyle in Dubai.
To learn more or schedule a viewing, contact our team via call or WhatsApp.
To obtain additional information, kindly visit our office at Business Park 3, Dubai Hills, or browse our impressive collection of properties on our website. Our team of specialized brokers is always ready to address any queries regarding the real estate industry.
Company Reg. No. 824090
Property Information
- TypeTownhouse
- PurposeFor Sale
- Reference no.Bayut - TH1561288
- CompletionOff-Plan
- FurnishingUnfurnished
- TruCheck™ on24 September 2026
- Added on23 September 2026
- Handover dateQ2 2026
Validated Information

Floor Plans
3D Live
3D Image
2D Image
- Type A Floor Ground
- Type A Floor First
- Type A Roof


Mortgage
Calculate and view the monthly mortgage on this townhouse
Features / Amenities
Balcony or Terrace
Parking Spaces: 2
Swimming Pool
Centrally Air-Conditioned
+ 7 more amenities
Project Information
Similar Property Transactions

