
on 28th of September 2026
Floor plans
See video
Map


9



Est. Payment AED 5.1K/mo
Get Pre-Approved
FH Residency, JVT District 3, Jumeirah Village Triangle (JVT), Dubai
1 Bed
2 Baths
655 sqft
Highest Floor Luxury 1BR with Stunning Marina view New Brand
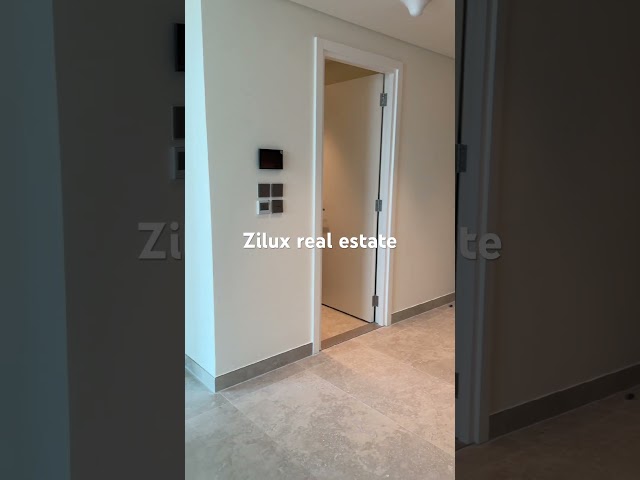
Bright and spacious 1-bedroom apartment in FH Residency, JVT, located on the highest floor with stunning open views of Dubai Marina and Mohammed Bin Zayed Road. This home offers a rare combination of privacy, natural light, and a beautiful skyline backdrop, making it an ideal choice for end users and investors alike. The apartment features a modern layout, elegant finishes, floor-to-ceiling windows, and a balcony to enjoy the panoramic views.
FH Residency is a premium development in Jumeirah Village Triangle, offering a lifestyle of comfort and convenience with quality amenities including a swimming pool, fully equipped gym, yoga studio, rooftop coworking space with Marina views, kids’ play area, and 24/7 security. The location provides easy access to Sheikh Mohammed Bin Zayed Road and Al Khail Road, with Dubai Marina, JBR, and major city destinations just minutes away.
A rare top-floor unit with one of the best views in the building — perfect for anyone looking for modern living in a well-connected community.
Property Information
- TypeApartment
- PurposeFor Sale
- Reference no.Bayut - 71575956863
- CompletionReady
- FurnishingUnfurnished
- TruCheck™ on28 September 2026
- Average Rent
- Added on22 September 2026
Validated Information

Floor Plans
3D Live
3D Image
2D Image
- Type C Unit 4,5,9-11 Floor 2-22


Mortgage
Calculate and view the monthly mortgage on this apartment
Building Information
Features / Amenities
Balcony or Terrace
Swimming Pool
Lobby in Building
Reception/Waiting Room
+ 3 more amenities
Similar Property Transactions


