
Off-Plan|
Resale
Floor plans
Map


11


Genuine Resale | Full Water View | High Floor
Arabian Estates is delighted to present this exceptional 2-bedroom residence in Tower 1 of Palace Residences Creek Blue, Dubai Creek Harbour.
Set within one of Dubai's most sought-after waterfront communities, this high-floor residence combines full sea views, contemporary design and the signature elegance of the Palace brand.
Property Features:
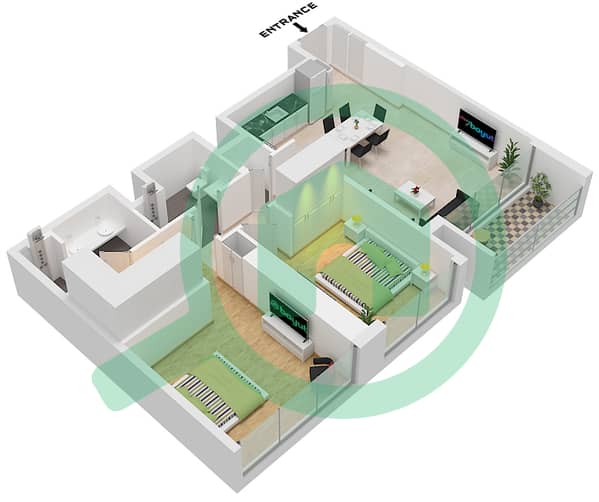
• 2 Bedrooms
• 2 Bathrooms
• High-floor position
• Full sea view
• Private balcony
• Built-in wardrobes
• Covered parking
• Handover: Q1 2029
Resort-Style Amenities
Residents can enjoy an elevated lifestyle with an impressive selection of amenities:
• Swimming pool and landscaped sun deck
• Fully equipped gym and fitness pavilion
• Paddle courts
• Multipurpose activity areas
• Elevated podium gardens
• Children's play areas
• Cycling and jogging tracks along the Creek
• 24/7 concierge and security
Prime Dubai Creek Harbour Location
Palace Residences Creek Blue offers a waterfront lifestyle with excellent connectivity:
• Walking distance to Creek Beach and retail destinations
• Minutes from Creek Marina
• Approximately 12 minutes to Downtown Dubai
• Approximately 15 minutes to Dubai International Airport
• Convenient access via Ras Al Khor Road
Why This Residence?
A rare opportunity to secure a high-floor 2-bedroom residence with full sea views in Palace Residences Creek Blue — combining waterfront living, premium amenities and convenient access to Downtown Dubai and Dubai International Airport.
Contact Arabian Estates today to arrange further details or discuss this exceptional opportunity.
Set within one of Dubai's most sought-after waterfront communities, this high-floor residence combines full sea views, contemporary design and the signature elegance of the Palace brand.
Property Features:
• 2 Bedrooms
• 2 Bathrooms
• High-floor position
• Full sea view
• Private balcony
• Built-in wardrobes
• Covered parking
• Handover: Q1 2029
Resort-Style Amenities
Residents can enjoy an elevated lifestyle with an impressive selection of amenities:
• Swimming pool and landscaped sun deck
• Fully equipped gym and fitness pavilion
• Paddle courts
• Multipurpose activity areas
• Elevated podium gardens
• Children's play areas
• Cycling and jogging tracks along the Creek
• 24/7 concierge and security
Prime Dubai Creek Harbour Location
Palace Residences Creek Blue offers a waterfront lifestyle with excellent connectivity:
• Walking distance to Creek Beach and retail destinations
• Minutes from Creek Marina
• Approximately 12 minutes to Downtown Dubai
• Approximately 15 minutes to Dubai International Airport
• Convenient access via Ras Al Khor Road
Why This Residence?
A rare opportunity to secure a high-floor 2-bedroom residence with full sea views in Palace Residences Creek Blue — combining waterfront living, premium amenities and convenient access to Downtown Dubai and Dubai International Airport.
Contact Arabian Estates today to arrange further details or discuss this exceptional opportunity.
Property Information
- TypeApartment
- PurposeFor Sale
- Reference no.Bayut - PB-S-42118
- CompletionOff-Plan
- FurnishingUnfurnished
- Added on21 September 2026
- Handover dateQ1 2029
Validated Information

Floor Plans
3D Live
3D Image
2D Image
- Unit 10 Floor 2-23,25-50

Mortgage
Calculate and view the monthly mortgage on this apartment
Building Information
Project Information
Similar Property Transactions


