
on
Off-Plan|
Resale
Floor plans
Map


12


Est. Payment AED 14.0K/mo
Get Pre-Approved
Park Views Residences A, Park Views Residences, Al Kifaf, Dubai
2 Beds
3 Baths
1,341 sqft
High-Floor 2BR | Park & Marina Views | Park Views Residences A
Property Details
The apartment provides generous interiors with a practical layout, making it suitable for both end users and investors. With handover approaching soon, this is an opportunity to secure a new home in a strategically located part of Dubai.
Property Highlights:
Location:Parkviews Residence A is located in Al Kifaf, offering convenient access to major roads, public transportation, shopping destinations, schools, healthcare facilities, and Dubai’s key business and leisure districts.
Contact us today for the asking price, payment details, floor plan, and further information or to arrange a viewing.
- Property: Parkviews Residence A
- Location: Al Kifaf, Dubai
- Type: 2-Bedroom Apartment
- Size: 1,340 sq. ft.
- Handover: Soon
- Status: For Sale
The apartment provides generous interiors with a practical layout, making it suitable for both end users and investors. With handover approaching soon, this is an opportunity to secure a new home in a strategically located part of Dubai.
Property Highlights:
- Spacious 2-bedroom layout
- Approximately 1,340 sq. ft.
- Modern residential development
- Handover soon
- Well-planned living and dining areas
- Contemporary finishes
- Excellent connectivity to key areas of Dubai
- Suitable for both end-use and investment
Location:Parkviews Residence A is located in Al Kifaf, offering convenient access to major roads, public transportation, shopping destinations, schools, healthcare facilities, and Dubai’s key business and leisure districts.
Contact us today for the asking price, payment details, floor plan, and further information or to arrange a viewing.
Property Information
- TypeApartment
- PurposeFor Sale
- Reference no.Bayut - 4799-kJI1W8
- CompletionOff-Plan
- FurnishingUnfurnished
- TruCheck™ on21 September 2026
- Added on21 September 2026
- Handover dateQ4 2026
Validated Information

Floor Plans
3D Live
3D Image
2D Image
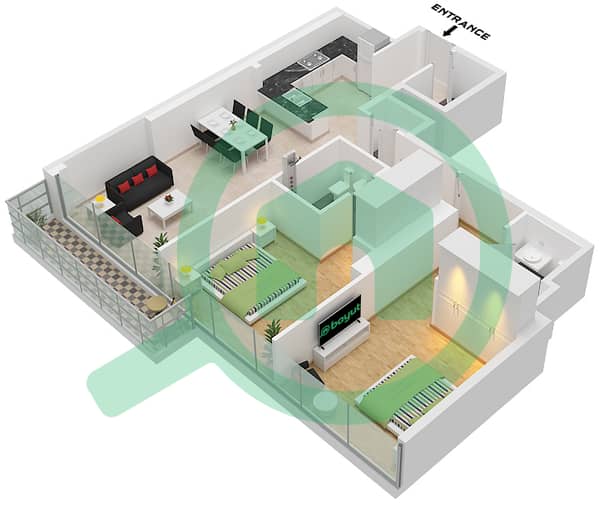
- Type 5F Unit 16 Floor 5-18,21-36 Unit 6 Floor 37-42

Mortgage
Calculate and view the monthly mortgage on this apartment
Building Information
Features / Amenities
Furnished
Balcony or Terrace
Swimming Pool
Flooring
+ 5 more amenities
Project Information
Similar Property Transactions


