
on
Off-Plan|
Resale
Floor plans
Map


13


Address Residences Zabeel Tower 2, Address Residences Zabeel, Za'abeel 1, Za'abeel, Dubai
2 Beds
2 Baths
1,445 sqft
2BR | Emaar Off Plan | Q3 2029 Handover
Eivan Properties proudly presents this premium 2 Bedroom Apartment for Sale in Address Residences Zabeel Tower 2, a prestigious branded residence by Emaar Properties in Zabeel, Dubai. This off-plan apartment offers 1,444.52 sqft of luxury living with stunning DIFC Skyline View and Dubai Creek Harbour View.
Property Details:
* 2 Bedroom Apartment
* 1,444.52 sqft
* DIFC View
* Dubai Creek Harbour View
* Off Plan Property
* Q3 2029 Handover
* 90/10 Payment Plan
* Freehold Property
Designed for modern and contemporary living, Address Residences Zabeel combines premium finishes, floor-to-ceiling windows, a balcony, fully fitted kitchen, built-in wardrobes and resort-style amenities. Residents can enjoy the Central Vista Pool, fully equipped gym, kids pool, kids play area, yoga deck, communal lawn, BBQ areas and recreation facilities.
Ideally located in prestigious Zabeel, the development offers convenient access to DIFC, Downtown Dubai, Dubai Mall, Burj Khalifa, Zabeel Park, Dubai Frame, DWTC and Dubai International Airport.
This Emaar branded residence presents an attractive off-plan investment opportunity with strong capital appreciation and rental demand potential, while also offering an exceptional end-user lifestyle in a prime Dubai location.
At Eivan Properties we help you find the right place to thrive. With deep market knowledge, personalized service, and a commitment to your satisfaction, we make every step of your real estate journey seamless. Contact us today to schedule a viewing or learn more.
Property Information
- TypeApartment
- PurposeFor Sale
- Reference no.Bayut - ARSZ2-SA-2BOB1
- CompletionOff-Plan
- FurnishingUnfurnished
- TruCheck™ on21 September 2026
- Added on21 September 2026
- Handover dateQ3 2029
Validated Information

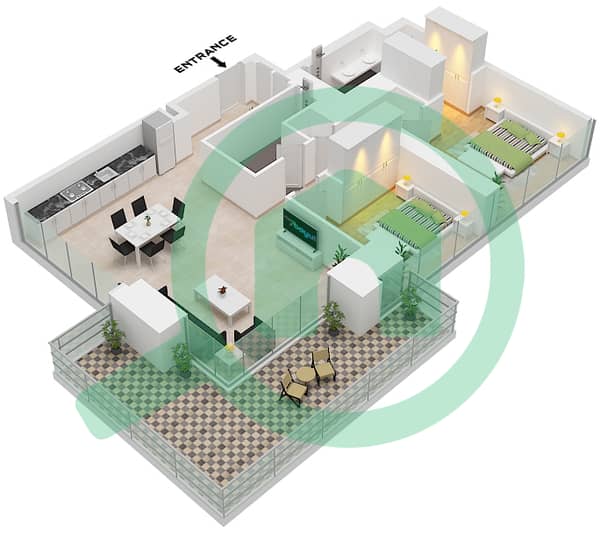
Floor Plans
3D Live
3D Image
2D Image
- "Unit 4 Floor 48 Unit 7 Floor 4-28,31-47"

Mortgage
Calculate and view the monthly mortgage on this apartment
Building Information
Features / Amenities
Centrally Air-Conditioned
Lobby in Building
Gym or Health Club
Barbeque Area
+ 3 more amenities
Project Information
Similar Property Transactions

