
Off-Plan
Floor plans
Map


15


Owned by Arabs only, with a special 2% discount on registration fees, air-conditioned fridge
Complimentary Air Conditioning | Gold Visa Card | 7-Year Payment Plan | Sea View
Jude Tower stands as a hallmark of residential luxury in the heart of the city, rivaling the world’s finest developments with its stunning design.
Meticulously designed with an unwavering attention to detail, the tower blends state-of-the-art technology with premium finishes, the result of a collaboration between elite experts and specialists. Unit Types
• Residential units with 2, 3, or 4 bedrooms
• 3 or 4-bedroom units with private gardens at the podium level
• 4-bedroom duplex units ("Villa-style" residences) located on the 45th floor and above
• 5-bedroom penthouse with a private pool – available upon request
Amenities and Services
• Gym and steam room (separate facilities for men and women)
• Adult and children's swimming pools
• Padel court
• Jogging track
• Children's play area
• Multi-purpose hall
• Café
• Prayer room
• Nursery
• Ground-floor retail outlets for essential services
Additional Features
• Separate access routes for goods and services versus resident traffic
• 24/7 reception and concierge services
• Controlled and secure access system
• All units equipped with smart home systems
• Dedicated on-site maintenance team
3 Flexible Payment Options:
- 10% down payment and 1% monthly installments
- 40% during construction and 60% (cash or mortgage) upon handover
- 10% down payment and 90% payable during the construction period
Please do not hesitate to contact us for further details or to schedule a site visit.
Jude Tower stands as a hallmark of residential luxury in the heart of the city, rivaling the world’s finest developments with its stunning design.
Meticulously designed with an unwavering attention to detail, the tower blends state-of-the-art technology with premium finishes, the result of a collaboration between elite experts and specialists. Unit Types
• Residential units with 2, 3, or 4 bedrooms
• 3 or 4-bedroom units with private gardens at the podium level
• 4-bedroom duplex units ("Villa-style" residences) located on the 45th floor and above
• 5-bedroom penthouse with a private pool – available upon request
Amenities and Services
• Gym and steam room (separate facilities for men and women)
• Adult and children's swimming pools
• Padel court
• Jogging track
• Children's play area
• Multi-purpose hall
• Café
• Prayer room
• Nursery
• Ground-floor retail outlets for essential services
Additional Features
• Separate access routes for goods and services versus resident traffic
• 24/7 reception and concierge services
• Controlled and secure access system
• All units equipped with smart home systems
• Dedicated on-site maintenance team
3 Flexible Payment Options:
- 10% down payment and 1% monthly installments
- 40% during construction and 60% (cash or mortgage) upon handover
- 10% down payment and 90% payable during the construction period
Please do not hesitate to contact us for further details or to schedule a site visit.
Property Information
- TypeApartment
- PurposeFor Sale
- Reference no.Bayut - 9268-ahXadJ
- CompletionOff-Plan
- FurnishingFurnished
- Added on20 September 2026
- Handover dateQ4 2028
Validated Information

Floor Plans
3D Live
3D Image
2D Image
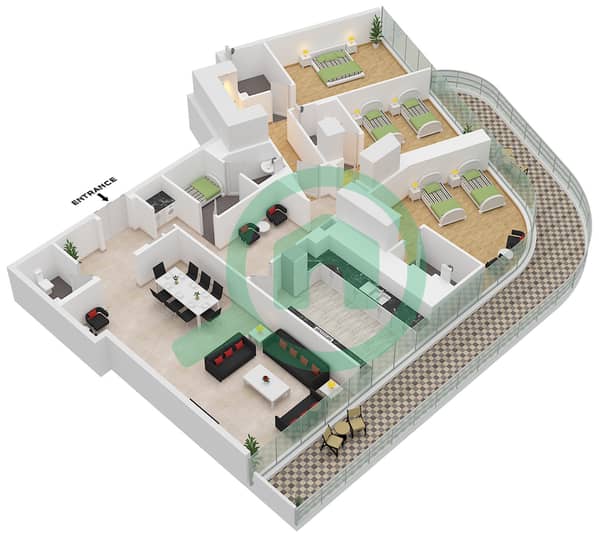
- Type A-13 Unit 2 Floor 10-12,21-23,32-34,43-45

Mortgage
Calculate and view the monthly mortgage on this apartment
Building Information
Features / Amenities
Furnished
Balcony or Terrace
Shared Kitchen
Parking Spaces: 2
+ 38 more amenities
Project Information
